Skip main navigation
Sold for $427,500
  • $427,500

    514 Grand Vista Pl, Douglass Hills, KY 40243

    4beds
    2,458sqft
    Single Family Residence
    Built in 1977
    0.28 Acres Lot
    $422,400 Zestimate®
    $174/sqft
    $2,834 Estimated rent

    Home value

    $422,400

    $401,000 - $444,000

    $2,834/mo

    Zestimate® history
    Loading
    Loading...

    Owner options

    List your home for rent

    $2,834/mo

    Rent Zestimate®

    Find your next renter with Zillow Rental Manager. Plus, with online applications, you can quickly screen prospective tenants – for free.

    Learn more

    $2,834/mo

    Rent Zestimate®

    Refinance and save

    $2,635/mo

    Est. payment

    Refinancing to a lower rate could help reduce your monthly payments and save thousands over the life of the loan.

    See today's rates

    $2,635/mo

    Est. payment

    Explore your selling options

    Work with a Zillow partner agent

    Leverage their expertise and Zillow's premium Showcase listings to get your home seen by more buyers.

    Get started

    List with your own agent

    Get your home in front of millions of buyers by listing it on Zillow.

    Learn how to do it

    Sell it yourself

    Take full control of how buyers see your home on Zillow by listing For Sale by Owner (FSBO).

    List your home

    What's special

    Wood burning brick fireplaceFamily roomGreat curb appealDouble wide drivewayStainless steel appliancesTiled backsplashEntry foyer
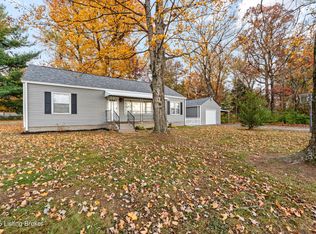
    Welcome to 514 Grand Vista Place, a Well Maintained Home that is Move-in ready for the new owners. This 2 story home features 4 Bedrooms, 2.5 Bathrooms, a Family Room and an Amazing Sunroom, with approximately 2054 square feet in the sought-after Douglass Hills East Subdivision. This home has great curb appeal and welcomes you into the Entry Foyer, to the left is the Dining Room with crown molding and hardwood floors, straight ahead you go into the Kitchen with lots of Maple Cabinets, a large Island, stainless steel appliances, a tiled backsplash, and quartz countertops. Also, there's a large Dining Area with a shiplap feature wall and crown molding. There is engineered hardwood floors in the entry, diningroom, kitchen, dining area, hallway and half bath. Down the hallway is a very nice Half Bath and then into the Family Room with a wood burning brick fireplace and a beamed ceiling. The Sunroom was a special addition and is the owners' favorite room with a vaulted, beadboard ceiling, skylights and lots of windows for a light filled room for relaxing and comfort. Upstairs, is the large Primary Bedroom, Walk-in Closet and the Primary Bathroom with an updated shower and a separate vanity area. Down the hall are 3 more good size Bedrooms and the other Full Bathroom. In the finished part of the Basement is a Family Room and an Office area or Bonus Area, and then there is the Laundry Room (a newer Washer and Dryer will stay) and the Utility Room. A couple of recent updates include a New HVAC System in March 2026 and a Roof in 2022. The exterior features a 23' x 25' Deck built in 2023, a Tuff Shed in 2021, a fully fenced, large backyard with beautiful landscaping and mature trees. Also, there is an attached 2 car garage, a double wide driveway and beautiful landscaping around the front of the house. Close by are 3 parks within 2 miles of the house and I-64 for easy access to the Watterson Expressway and the Snyder Freeway. So, as you can see this house has been extremely well maintained and is ready for new owners. Call for your appointment.

    Zillow last checked:

    Listing updated:

    Listed by:

    Michael A Schaefer 502-426-3600,

    Schuler Bauer Real Estate Services ERA Powered

    Bought with:

    Abby Metzmeier, 290240

    White Picket Real Estate

    Source: Metro Search Inc. LLC DBA Apex MLS,MLS#: 1715160MLS Logo

    Facts & features

    Interior

    Bedrooms & bathrooms
    • Bedrooms: 4
    • Bathrooms: 3
    • Full bathrooms: 2
    • 1/2 bathrooms: 1
    Primary bedroom
    • Level: Second
    Bedroom
    • Level: Second
    Bedroom
    • Level: Second
    Bedroom
    • Level: Second
    Primary bathroom
    • Level: Second
    Half bathroom
    • Level: First
    Full bathroom
    • Level: Basement
    Dining area
    • Level: First
    Family room
    • Level: First
    Family room
    • Level: Basement
    Kitchen
    • Level: First
    Laundry
    • Level: Basement
    Living room
    • Description: Livingroom/Dining room
    • Level: First
    Sun room
    • Level: First
    Heating
    • Electric, Heat Pump
    Cooling
    • Heat Pump
    Features
    • Basement: Partially Finished
    • Number of fireplaces: 1
    Interior area
    • Total structure area: 2,054
    • Total interior livable area: 2,458 sqft
    • Finished area above ground: 2,054
    • Finished area below ground: 404

    Property

    Parking
    • Total spaces: 2
    • Parking features: Attached, Entry Front, Driveway
    • Attached garage spaces: 2
    • Has uncovered spaces: Yes
    Features
    • Stories: 2
    • Patio & porch: Deck
    • Pool features: Association, Community
    • Fencing: Full,Wood,Chain Link
    Lot
    • Size: 0.28 Acres
    • Features: Level
    Details
    • Additional structures: Outbuilding
    • Parcel number: 22194201360000

    Construction

    Type & style
    • Home type: SingleFamily
    • Architectural style: Other
    • Property subtype: Single Family Residence
    Materials
    • Vinyl Siding, Brick
    • Foundation: Concrete Perimeter
    • Roof: Shingle
    Condition
    • Year built: 1977

    Utilities & green energy

    • Sewer: Public Sewer
    • Water: Public
    • Utilities for property: Electricity Connected, Natural Gas Connected

    Community & HOA

    Community
    • Subdivision: Douglass Hills East
    HOA
    • Has HOA: No
    • Amenities included: Pool
    Location
    • Region: Douglass Hills

    Financial & listing details

    • Price per square foot: $174/sqft
    • Tax assessed value: $263,030
    • Annual tax amount: $2,387
    • Date on market: 4/22/2026
    • Electric utility on property: Yes

    Price history

    DateEventPrice
    5/15/2026Sold$427,500+0.6%$174/sqft
    Source: Metro Search Inc. LLC DBA Apex MLS #1715160 Report a problem
    4/24/2026Pending sale$425,000$173/sqft
    Source: Metro Search Inc. LLC DBA Apex MLS #1715160 Report a problem
    4/23/2026Contingent$425,000$173/sqft
    Source: Metro Search Inc. LLC DBA Apex MLS #1715160 Report a problem
    4/22/2026Listed for sale$425,000+299.1%$173/sqft
    Source: Metro Search Inc. LLC DBA Apex MLS #1715160 Report a problem
    9/27/1988Sold$106,500$43/sqft
    Source: Agent Provided Report a problem

    Public tax history

    YearProperty taxesTax assessment
    2025$2,387 -3.2%$263,030
    2024$2,466 -1.7%$263,030
    2023$2,509 -17.9%$263,030
    2022$3,056 +10.1%$263,030 +18.9%
    2021$2,777 +8.9%$221,310
    2020$2,549 $221,310
    2019$2,549 +3.3%$221,310
    2018$2,469 $221,310
    2017$2,469 +24.3%$221,310 +11.5%
    2013$1,986 $198,570
    2011$1,986 $198,570
    Find assessor info on the county website

    Neighborhood: Douglass Hills

    Nearby schools

    GreatSchools rating
    Get pre-qualified for a loan
    At Zillow Home Loans, we can pre-qualify you in as little as 5 minutes with no impact to your credit score.

    An equal housing lender. NMLS #10287.

    Sell for more on Zillow
    Get a Zillow Showcase℠ listing at no additional cost and you could sell for .
    $422,400
    2% more
    +$8,448
    With Zillow Showcase(estimated)
    $430,848