Skip main navigation
Sold for $2,200,000
  • $2,200,000

    514 Granite Dr, Boulder, CO 80302

    3beds
    2,890sqft
    Single Family Residence
    Built in 2016
    1.01 Acres Lot
    $2,185,200 Zestimate®
    $761/sqft
    $6,825 Estimated rent

    Home value

    $2,185,200

    $2.03M - $2.36M

    $6,825/mo

    Zestimate® history
    Loading
    Loading...

    Owner options

    List your home for rent

    $6,825/mo

    Rent Zestimate®

    Find your next renter with Zillow Rental Manager. Plus, with online applications, you can quickly screen prospective tenants – for free.

    Learn more

    $6,825/mo

    Rent Zestimate®

    Refinance and save

    $10,273/mo

    Est. payment

    Refinancing to a lower rate could help reduce your monthly payments and save thousands over the life of the loan.

    See today's rates

    $10,273/mo

    Est. payment

    Explore your selling options

    Work with a Zillow partner agent

    Leverage their expertise and Zillow's premium Showcase listings to get your home seen by more buyers.

    Get started

    List with your own agent

    Get your home in front of millions of buyers by listing it on Zillow.

    Learn how to do it

    Sell it yourself

    Take full control of how buyers see your home on Zillow by listing For Sale by Owner (FSBO).

    List your home

    What's special

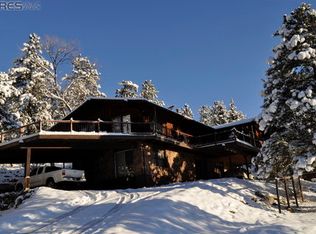
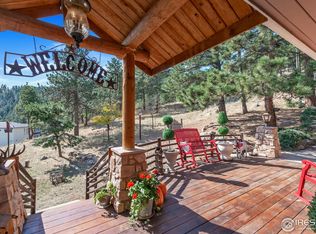
    Serenity and luxury await in this pristine mountain sanctuary featuring bespoke interiors, jaw-dropping views and a coveted Seven Hills location. Inside, meticulously planned living spaces boast the finest materials and craftsmanship, including wide-plank maple flooring, designer lighting and walls of windows framing astounding city and mountain views. Multiple decks and patios cater to seamless indoor-outdoor living and entertaining throughout. The main level begins in the expansive great room, where jetliner views over Boulder and a dramatic fireplace compete for your attention. Elevate your culinary experience in the open kitchen, where custom cabinetry with quartz counters surrounds upscale appliances by Sub-Zero, Wolf and Bosch. A waterfall island, a bar area with a wine refrigerator and a walk-in pantry add exceptional convenience. Plan your next dinner party in the spacious dining room, where sliding glass walls open to a patio and deck for effortless al fresco entertaining. A powder room carves out a sun-kissed corner with its own patio - the ideal space for a living area or study. Abundant outlets and storage spaces are perfectly located, including a large coat closet and a slate-tiled mudroom for easy arrivals and departures. A spectacular maple and metal staircase ushers you to the sprawling owner's retreat, where views stretch across twinkling city lights and towering trees. The palatial suite offers room for large sitting areas, a breathtaking private view deck, a massive walk-in custom closet and a soothing en suite spa bathroom. Two spacious secondary bedrooms with mesmerizing vistas and roomy closets are joined by a hall bathroom and a large laundry room. This home's exceptional upgrades include a SimpliSafe home security system, a 4.97 kW solar system, central HVAC, a new septic system and an attached two-car garage with EV charging. This sought-after, ultra-private neighborhood is steps from world-class trailheads and Downtown Boulder amenities.

    Zillow last checked:

    Listing updated:

    Listed by:

    Patrick Brown 303-242-6012,

    Compass - Boulder

    Bought with:

    Kim Payes, 40001755

    The Agency - Boulder

    Source: IRES as distributed by MLS GRID,MLS#: 1038646MLS Logo

    Facts & features

    Interior

    Bedrooms & bathrooms
    • Bedrooms: 3
    • Bathrooms: 3
    • Full bathrooms: 2
    • 1/2 bathrooms: 1
    • Main level bathrooms: 1
    Primary bedroom
    • Description: Wood
    • Features: Full Primary Bath, Luxury Features Primary Bath
    • Level: Upper
    • Area: 414 Square Feet
    • Dimensions: 23 x 18
    Bedroom 2
    • Description: Wood
    • Level: Upper
    • Area: 187 Square Feet
    • Dimensions: 11 x 17
    Bedroom 3
    • Description: Wood
    • Level: Upper
    • Area: 144 Square Feet
    • Dimensions: 12 x 12
    Dining room
    • Description: Wood
    • Level: Main
    • Area: 192 Square Feet
    • Dimensions: 12 x 16
    Family room
    • Description: Wood
    • Level: Main
    • Area: 408 Square Feet
    • Dimensions: 17 x 24
    Kitchen
    • Description: Wood
    • Level: Main
    • Area: 270 Square Feet
    • Dimensions: 15 x 18
    Laundry
    • Description: Wood
    • Level: Upper
    • Area: 56 Square Feet
    • Dimensions: 7 x 8
    Living room
    • Description: Wood
    • Level: Main
    • Area: 154 Square Feet
    • Dimensions: 14 x 11
    Heating
    • Forced Air
    Cooling
    • Central Air
    Appliances
    • Included: Gas Range, Dishwasher, Refrigerator, Bar Fridge, Washer, Dryer, Disposal
    Features
    • Eat-in Kitchen, Separate Dining Room, Open Floorplan, Pantry, Walk-In Closet(s), Wet Bar, Kitchen Island
    • Flooring: Wood
    • Windows: Window Coverings
    • Basement: None
    • Has fireplace: Yes
    • Fireplace features: Gas, Family Room
    Interior area
    • Total structure area: 2,890
    • Total interior livable area: 2,890 sqft
    • Finished area above ground: 2,890

    Property

    Parking
    • Total spaces: 2
    • Parking features: Garage - Attached
    • Attached garage spaces: 2
    • Details: Attached
    Features
    • Levels: Two
    • Stories: 2
    • Patio & porch: Patio, Deck
    • Exterior features: Sprinkler System, Balcony
    • Has view: Yes
    • View description: Hills, City
    Lot
    • Size: 1.01 Acres
    • Features: Wooded, Evergreen Trees
    Details
    • Additional structures: Storage
    • Parcel number: R0033921
    • Zoning: F
    • Special conditions: Private Owner

    Construction

    Type & style
    • Home type: SingleFamily
    • Architectural style: Contemporary
    • Property subtype: Single Family Residence
    Materials
    • Frame, Stone, Stucco
    • Roof: Composition
    Condition
    • New construction: No
    • Year built: 2016
    Details
    • Builder name: House completed in 2018

    Utilities & green energy

    • Electric: Xcel, Photovoltaics Seller Owned
    • Sewer: Septic Tank
    • Water: Well
    • Utilities for property: Electricity Available, Propane, High Speed Avail

    Community & HOA

    Community
    • Security: Fire Alarm
    • Subdivision: Seven Hills
    HOA
    • Has HOA: No
    Location
    • Region: Boulder

    Financial & listing details

    • Price per square foot: $761/sqft
    • Tax assessed value: $1,832,800
    • Annual tax amount: $11,124
    • Date on market: 7/9/2025
    • Listing terms: Cash,Conventional
    • Exclusions: Seller's personal property
    • Electric utility on property: Yes

    Price history

    DateEventPrice
    8/15/2025Sold$2,200,000-10.2%$761/sqft
    Source: IRES as distributed by MLS GRID #1038646 Report a problem
    7/23/2025Pending sale$2,450,000$848/sqft
    Source: REcolorado as distributed by MLS GRID #IR1038646 Report a problem
    5/20/2025Price change$2,450,000-1.8%$848/sqft
    Source: IRES as distributed by MLS GRID #995913 Report a problem
    1/12/2025Listed for sale$2,495,000$863/sqft
    Source: IRES as distributed by MLS GRID #995913 Report a problem
    1/3/2025Listing removed$2,495,000$863/sqft
    Source: IRES as distributed by MLS GRID #995913 Report a problem
    3/28/2024Price change$2,495,000-7.4%$863/sqft
    Source: IRES as distributed by MLS GRID #995913 Report a problem
    10/31/2023Price change$2,695,000-3.6%$933/sqft
    Source: IRES as distributed by MLS GRID #995913 Report a problem
    9/8/2023Listed for sale$2,795,000-3.5%$967/sqft
    Source: IRES as distributed by MLS GRID #995913 Report a problem
    9/5/2023Listing removed--
    Source: IRES as distributed by MLS GRID #985815 Report a problem
    4/24/2023Listed for sale$2,895,000+19.6%$1,002/sqft
    Source: IRES as distributed by MLS GRID #985815 Report a problem
    1/19/2022Listing removed--
    Source: IRES as distributed by MLS GRID #936569 Report a problem
    5/3/2021Sold$2,420,000+0.8%$837/sqft
    Source: IRES as distributed by MLS GRID #936569 Report a problem
    4/2/2021Listed for sale$2,400,000+305.5%$830/sqft
    Source: IRES as distributed by MLS GRID #936569 Report a problem
    3/1/2007Sold$591,900+7.8%$205/sqft
    Source: Public Record Report a problem
    7/24/2001Sold$549,000$190/sqft
    Source: Public Record Report a problem

    Public tax history

    YearProperty taxesTax assessment
    2025$11,124 +1.7%$114,550 -9%
    2024$10,937 +27.4%$125,946 -1%
    2023$8,586 +5%$127,169 +42.1%
    2022$8,178 +22.6%$89,477 -2.8%
    2021$6,670 $92,053 +23.9%
    2020$6,670 +105.3%$74,267
    2019$3,249 $74,267 +104.5%
    2018$3,249 $36,318 +85.4%
    2017$3,249 -20.9%$19,589 -57.4%
    2016$4,106 +5.4%$45,961 +12%
    2015$3,895 +14.5%$41,042
    2014$3,400 +0.7%$41,042
    2013$3,377 +0.9%$41,042 +0.3%
    2012$3,347 -15.2%$40,915
    2011$3,946 +6.4%--
    2010$3,710 -1.3%$48,870
    2009$3,759 +2.6%$48,870 -15.8%
    2008$3,665 +12.7%$58,040
    2007$3,251 +9.6%$58,040 +15.4%
    2006$2,967 -3.4%$50,280
    2005$3,071 +0.5%$50,280 -4.6%
    2004$3,055 +13.2%$52,710
    2003$2,698 +10.2%$52,710 +30.7%
    2002$2,448 $40,330 -90.9%
    2001-- $440,800
    Find assessor info on the county website

    Neighborhood: 80302

    Nearby schools

    GreatSchools rating
    Schools provided by the listing agent
    • Elementary: Flatirons
    • Middle: Casey
    • High: Boulder

    Source: IRES as distributed by MLS GRID. This data may not be complete. We recommend contacting the local school district to confirm school assignments for this home.

    Get a cash offer in 3 minutes
    Find out how much your home could sell for in as little as 3 minutes with a no-obligation cash offer.
    Estimated market value
    $2,185,200
    Get a cash offer in 3 minutes
    Find out how much your home could sell for in as little as 3 minutes with a no-obligation cash offer.
    Estimated market value
    $2,185,200