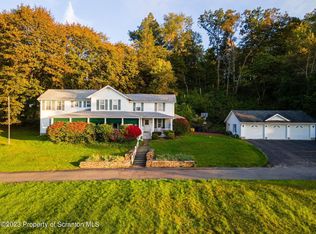
Perfect NY/Phila Estate setting. Private yet convenient w/magnificent views from the 6.4 acres. 5 bedroom, 3.5 bath home has room for everyone. Perfect in law suite with grand stone fireplace & kitchenette! Take the elevator to the 3 car garage. Bonus: Small 3 bedroom house w/2 car garage. Also a playhouse that could be your future pool house., Baths: 1 Bath Lev 1,2+ Bath Lev 2,1 Half Lev 1, Beds: 1 Bed 1st,2+ Bed 2nd, SqFt Fin - Main: 3282.00, SqFt Fin - 3rd: 0.00, Tax Information: Available, Formal Dining Room: Y, SqFt Fin - 2nd: 1970.00
Sold for $624,000
$624,000
514 Gravel Pond Rd, South Abington Township, PA 18411
5beds
5,352sqft
Residential, Single Family Residence
Built in 1950
6.46 Acres Lot
$778,200 Zestimate®
$117/sqft
$3,530 Estimated rent
Home value
$778,200
$716,000 - $856,000
$3,530/mo
Zestimate® history
Owner options
List your home for rent
$3,530/mo
Rent Zestimate®
Find your next renter with Zillow Rental Manager. Plus, with online applications, you can quickly screen prospective tenants – for free.
$3,530/mo
Rent Zestimate®
Refinance and save
$3,366/mo
Est. payment
Refinancing to a lower rate could help reduce your monthly payments and save thousands over the life of the loan.
$3,366/mo
Est. payment
Explore your selling options
Work with a Zillow partner agent
Leverage their expertise and Zillow's premium Showcase listings to get your home seen by more buyers.
Get startedList with your own agent
Get your home in front of millions of buyers by listing it on Zillow.
Learn how to do itSell it yourself
Take full control of how buyers see your home on Zillow by listing For Sale by Owner (FSBO).
List your homeWhat's special
Zillow last checked:
Listing updated:
Listed by:
Carol L Chisdak,
CLASSIC PROPERTIES
Bought with:
Sarah C. Cremer, RM423540
Bluestone Realty Group, LLC
Source: GSBR as distributed by MLS GRID,MLS#: 231958
Facts & features
Interior
Bedrooms & bathrooms
- Bedrooms: 5
- Bathrooms: 4
- Full bathrooms: 3
- 1/2 bathrooms: 1
Primary bedroom
- Description: Walk In Closet, Access To The 22 X 11.6 Sunroom
- Area: 234 Square Feet
- Dimensions: 18 x 13
Primary bedroom
- Description: Multi Area Closets
- Area: 332.84 Square Feet
- Dimensions: 21.2 x 15.7
Bedroom 3
- Area: 392.5 Square Feet
- Dimensions: 25 x 15.7
Bedroom 4
- Description: Step On To The Balcony
- Area: 208.52 Square Feet
- Dimensions: 15.11 x 13.8
Bedroom 5
- Area: 223.08 Square Feet
- Dimensions: 16.9 x 13.2
Primary bathroom
- Description: Dbl Sink, Separate Shower
- Area: 115 Square Feet
- Dimensions: 12.5 x 9.2
Bathroom 1
- Area: 63 Square Feet
- Dimensions: 9 x 7
Bathroom 2
- Description: Spacious Shower
- Area: 148 Square Feet
- Dimensions: 14.8 x 10
Bathroom 3
- Area: 30.8 Square Feet
- Dimensions: 5.6 x 5.5
Dining room
- Description: 16' Bay Window Magnificent Views!
- Area: 342 Square Feet
- Dimensions: 19 x 18
Family room
- Description: Stone Fireplace, Kitchenette, Vaulted Ceiling
- Area: 432 Square Feet
- Dimensions: 24 x 18
Other
- Description: 3 Season With Views!
- Area: 264 Square Feet
- Dimensions: 22 x 12
Foyer
- Description: Built In Bookcases, Hardwood Floors
- Area: 266 Square Feet
- Dimensions: 19 x 14
Kitchen
- Description: Granite Counters, Island, Views!
- Area: 400 Square Feet
- Dimensions: 25 x 16
Laundry
- Description: Laundry Sink
- Area: 110 Square Feet
- Dimensions: 11 x 10
Living room
- Description: Views! Fireplace/Propane
- Area: 396 Square Feet
- Dimensions: 22 x 18
Heating
- Electric, Zoned, Propane
Cooling
- Wall/Window Unit(s)
Appliances
- Included: Dryer, Washer, Refrigerator, Dishwasher
- Laundry: Electric Dryer Hookup, Washer Hookup, Gas Dryer Hookup
Features
- Entrance Foyer, Walk-In Closet(s), Pantry, Kitchen Island, Elevator, Eat-in Kitchen
- Flooring: Concrete, Wood, Tile, Linoleum, Ceramic Tile
- Basement: Block,Interior Entry,Full,Exterior Entry
- Attic: Pull Down Stairs
- Number of fireplaces: 2
- Fireplace features: Gas, Stone, Living Room
Interior area
- Total structure area: 5,352
- Total interior livable area: 5,352 sqft
- Finished area above ground: 5,252
- Finished area below ground: 100
Property
Parking
- Total spaces: 3
- Parking features: Asphalt, Paved, Garage Door Opener, Garage
- Garage spaces: 3
Features
- Levels: Two,One and One Half
- Stories: 2
- Patio & porch: Porch, Screened
- Has view: Yes
- Frontage length: 390.00
Lot
- Size: 6.46 Acres
- Dimensions: 390 x 470 x 394 x 300 x 492
- Features: Irregular Lot, Views
Details
- Additional structures: Barn(s), Workshop, Second Residence, Guest House
- Parcel number: 0990202000104
- Zoning description: Residential
Construction
Type & style
- Home type: SingleFamily
- Architectural style: Traditional
- Property subtype: Residential, Single Family Residence
Materials
- Wood Siding
- Roof: Composition,Wood
Condition
- New construction: No
- Year built: 1950
Utilities & green energy
- Electric: Circuit Breakers
- Sewer: Septic Tank
- Water: Well
Community & HOA
Location
- Region: South Abington Township
Financial & listing details
- Price per square foot: $117/sqft
- Tax assessed value: $50,750
- Annual tax amount: $10,581
- Date on market: 12/21/2023
- Cumulative days on market: 255 days
- Listing terms: Cash,Conventional
- Exclusions: No
- Road surface type: Paved
Price history
| Date | Event | Price |
|---|---|---|
| 3/29/2024 | Sold | $624,000-10.2%$117/sqft |
Source:  GSBR as distributed by MLS GRID #231958 Report a problem GSBR as distributed by MLS GRID #231958 Report a problem | ||
| 2/1/2024 | Pending sale | $695,000$130/sqft |
Source: GSBR as distributed by MLS GRID #231958 Report a problem | ||
| 12/10/2023 | Listed for sale | $695,000+414.8%$130/sqft |
Source: GSBR as distributed by MLS GRID #231958 Report a problem | ||
| 12/2/2011 | Sold | $135,000+844.3%$25/sqft |
Source: GSBR as distributed by MLS GRID #11397 Report a problem | ||
| 3/1/2011 | Sold | $14,296-95.9%$3/sqft |
Source: Public Record Report a problem | ||
| 7/2/2002 | Sold | $345,000$64/sqft |
Source: GSBR as distributed by MLS GRID #013074 Report a problem | ||
Public tax history
| Year | Property taxes | Tax assessment |
|---|---|---|
| 2025 | $12,633 +14% | $50,750 |
| 2024 | $11,082 +4.7% | $50,750 |
| 2023 | $10,582 +2% | $50,750 |
| 2022 | $10,370 | $50,750 |
| 2021 | $10,370 +3.8% | $50,750 |
| 2020 | $9,989 +0.9% | $50,750 |
| 2018 | $9,900 +65.7% | $50,750 |
| 2017 | $5,973 | $50,750 |
| 2016 | -- | $50,750 |
| 2015 | -- | $50,750 |
| 2014 | -- | $50,750 |
| 2013 | -- | $50,750 |
| 2012 | -- | $50,750 |
| 2011 | -- | $50,750 -32.3% |
| 2010 | -- | $75,000 |
| 2009 | -- | $75,000 |
| 2008 | -- | $75,000 |
| 2007 | -- | $75,000 |
| 2006 | -- | $75,000 |
| 2005 | -- | $75,000 |
| 2004 | -- | $75,000 |
| 2003 | -- | $75,000 |
Find assessor info on the county website
Neighborhood: 18411
Nearby homes
- $715,1005 bd4 ba5.4k sqft514 Gravel Pond Rd, Clarks Summit, PA 18411Off Market
- $297,300-- bd-- ba-- sqft137 Rock Ridge Dr #L34, Clarks Summit, PA 18411Off Market
- $490,0005 bd5 ba4.2k sqft502 Gravel Pond Rd, Clarks Summit, PA 18411Sold
- $30,000-- bd-- ba-- sqft413 Gravel Pond Rd, South Abington Township, PA 18411Sold
- $537,300-- bd-- ba-- sqft139 Rock Ridge Dr #L35, South Abington Township, PA 18411Off Market
- $576,6003 bd3 ba2.3k sqft139 Rock Ridge Dr, Clarks Summit, PA 18411Off Market
- $--7.06 Acres620 N Gravel Pond Rd LOT 3, South Abington Township, PA 18411Off Market
- $515,5003 bd3 ba1.5k sqft141 Rock Ridge Dr #L-36, Clarks Summit, PA 18411Off Market
Nearby schools
GreatSchools rating
- 8/10Abington Heights Middle SchoolGrades: 5-8Distance: 1.5 mi
- 9/10Abington Heights High SchoolGrades: 9-12Distance: 0.5 mi
- 10/10Waverly SchoolGrades: K-4Distance: 2.7 mi


Get pre-qualified for a loan
At Zillow Home Loans, we can pre-qualify you in as little as 5 minutes with no impact to your credit score.An equal housing lender. NMLS #10287.
Sell for more on Zillow
Get a Zillow Showcase℠ listing at no additional cost and you could sell for .
$778,200
2% more
+$15,564
With Zillow Showcase(estimated)
$793,764
- Pennsylvania
- Lackawanna County
- Clarks Summit
- 18411
- 514 Gravel Pond Rd
Nearby cities
Nearby zip codes
Other Clarks Summit Topics
