Skip main navigation
Under contract
  • Price cut: $25K (6/28)
    $324,900

    514 Grizzly Ln, Enid, OK 73703

    4beds
    1,939sqft
    : 
    Loading
    Get pre-qualified
    Single Family Residence
    Built in 2014
    -- sqft lot
    $320,400 Zestimate®
    $168/sqft
    $-- HOA

    What's special

    Inground sprinkler systemSpacious primary suiteSeparate showerSoaking tubOversized walk-in closetGorgeous wood floorsDouble sinks
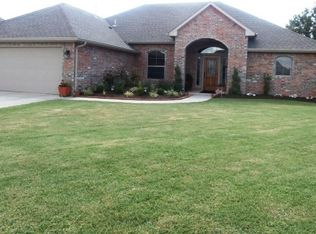
    Beautifully maintained 4-bedroom, 2-bath home with a 3-car garage showcasing true pride of ownership throughout! This inviting home features gorgeous wood floors and an open-concept layout connecting the living, dining, and kitchen areas—perfect for everyday living and entertaining. The kitchen offers a convenient pantry and great flow into the main living spaces. The spacious primary suite provides a relaxing retreat with double sinks, a soaking tub, separate shower, and an oversized walk-in closet. A wonderful sunroom addition with heat and air adds approximately 176 sq ft MOL of additional living space, ideal for a second living area, office, or hobby room. Step outside to enjoy the large patio with durable concrete coating, perfect for gatherings and outdoor enjoyment. Additional highlights include an inground sprinkler system, storm shelter, outdoor shed approx. 10 x 14, and roof replacement in 2024. This home has been exceptionally cared for and is move-in ready!
    62 days
    |
    560
    |
    29
    |

    Zillow last checked:

    Listing updated:

    Listed by:

    Cathy Whiteside 580-548-4511,

    C-21 Homes Plus

    Source: Northwest Oklahoma AOR,MLS#: 20260650MLS Logo

      Facts & features

      Interior

      Bedrooms & bathrooms
      • Bedrooms: 4
      • Bathrooms: 2
      • Full bathrooms: 2
      Dining room
      • Features: Kitchen/Dining Combo
      Heating
      • Central, Fireplace(s)
      Cooling
      • Electric
      Appliances
      • Included: Electric Oven/Range, Microwave, Dishwasher, Disposal, Refrigerator
      Features
      • Ceiling Fan(s), Solid Surface Countertop, Pantry, Entrance Foyer, Florida Room, Inside Utility, Storm Shelter, Storm Shelter in Garage
      • Flooring: Some Carpeting, Hardwood, Ceramic Tile
      • Doors: Storm Door(s)
      • Windows: Double Pane Windows, Shades/Blinds
      • Has fireplace: Yes
      • Fireplace features: Living Room, Gas Log, Fireplace Screen
      Interior area
      • Total interior livable area: 1,939 sqft
      • Finished area above ground: 1,939

      Property

      Parking
      • Total spaces: 3
      • Parking features: Attached, Garage Door Opener
      • Attached garage spaces: 3
      Features
      • Levels: One
      • Stories: 1
      • Patio & porch: Patio
      • Exterior features: Inground Sprinklers, Rain Gutters
      • Fencing: Wood
      Lot
      • Features: Trees
      Details
      • Additional structures: Shed(s)
      • Parcel number: 514900005003005100
      • Zoning: Residential

      Construction

      Type & style
      • Home type: SingleFamily
      • Architectural style: Traditional
      • Property subtype: Single Family Residence
      Materials
      • Brick & Wood Siding, Insulation(Unknown)
      • Foundation: Slab
      • Roof: Composition,Gable
      Condition
      • 11 Year to 20 Years
      • New construction: No
      • Year built: 2014

      Utilities & green energy

      • Sewer: Public Sewer
      • Water: Public
      • Utilities for property: Cable Connected

      Community & HOA

      Community
      • Security: Smoke Detector(s)
      • Subdivision: Wilderness Cove 2nd
      HOA
      • Has HOA: No
      Location
      • Region: Enid

      Financial & listing details

      • Price per square foot: $168/sqft
      • Tax assessed value: $295,710
      • Price range: $324.9K - $324.9K
      • Date on market: 5/19/2026
      • Listing terms: FHA,VA Loan,Conventional,Cash
      • Road surface type: Concrete

        Estimated market value

        $320,400

        $304,000 - $336,000

        $2,098/mo

        Price history

        DateEventPrice
        7/6/2026Contingent$324,900$168/sqft
        Source: Northwest Oklahoma AOR #20260650 Report a problem
        6/28/2026Price change$324,900-7.1%$168/sqft
        Source: Northwest Oklahoma AOR #20260650 Report a problem
        6/23/2026Listed for sale$349,900$180/sqft
        Source: Northwest Oklahoma AOR #20260650 Report a problem
        6/15/2026Contingent$349,900$180/sqft
        Source: Northwest Oklahoma AOR #20260650 Report a problem
        5/19/2026Listed for sale$349,900+30.8%$180/sqft
        Source: Northwest Oklahoma AOR #20260650 Report a problem
        5/5/2017Sold$267,500$138/sqft
        Source: Northwest Oklahoma AOR #20161251 Report a problem
        3/17/2017Pending sale$267,500$138/sqft
        Source: Coldwell Banker Realty III #20161251 Report a problem
        10/18/2016Price change$267,500-2.7%$138/sqft
        Source: Coldwell Banker Realty III #20161251 Report a problem
        9/2/2016Listed for sale$275,000+6.6%$142/sqft
        Source: Coldwell Banker Realty III #20161251 Report a problem
        5/21/2014Sold$258,000+732.3%$133/sqft
        Source: Public Record Report a problem
        10/17/2013Sold$31,000$16/sqft
        Source: Public Record Report a problem

        Public tax history

        YearProperty taxesTax assessment
        2025-- $36,964 +2.5%
        2024-- $36,063
        2023-- $36,063 +6.1%
        2022$3,529 +3.7%$33,993 +3%
        2021$3,404 +0.7%$33,003 +3%
        2020$3,379 +7.8%$32,042 +3%
        2019$3,133 +0.8%$31,108 -0.9%
        2017$3,107 -99.9%$31,376 +2.2%
        2016$3,012,050 +105253.6%$30,707 +5%
        2015$2,859 +7322.1%$29,245 +7322.6%
        2014$39 +0.1%$394 +5.1%
        2013$39 -1.5%$375
        2012$39 $375
        2011-- --
        Find assessor info on the county website

        Monthly payment

        Est. payment

        Payment breakdown

        Explore the cost of this home by adjusting the details. Changes won't be saved.
        All calculations are estimates and provided by Zillow, Inc. for informational purposes only. Actual amounts may vary.
        HOA fees may include property taxes on listings classified as Co-Ops. Contact the listing agent and/or owner for fee details.
        Mortgage interest rates are dependent on a number of factors, including credit score, down payment, and repayment length. Interest rate data provided by Zillow Group Marketplace, Inc. as of 1/1/1970 from various mortgage lenders with which we have lead or other similar arrangements; the Estimated Payment is an average of those rates.
        See how much you could borrow to make a competitive offer.

        Climate risks

        Neighborhood: 73703

        Getting around

        5 / 100
        Car-Dependent
        27 / 100
        Somewhat Bikeable

        Nearby schools

        GreatSchools rating

        A local agent can set up tours, give advice and negotiate with sellers.

        Browse local experts

        Similar homes