Skip main navigation
Sold
  • Price Unknown

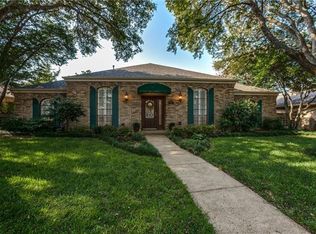
    514 Harvest Glen Dr, Richardson, TX 75081

    4beds
    2,982sqft
    Farm, Single Family Residence
    Built in 1975
    9,147 Square Feet Lot
    $548,800 Zestimate®
    $--/sqft
    $4,597 Estimated rent

    Home value

    $548,800

    $494,000 - $609,000

    $4,597/mo

    Zestimate® history
    Loading
    Loading...

    Owner options

    List your home for rent

    $4,597/mo

    Rent Zestimate®

    Find your next renter with Zillow Rental Manager. Plus, with online applications, you can quickly screen prospective tenants – for free.

    Learn more

    $4,597/mo

    Rent Zestimate®

    Refinance and save

    Refinancing to a lower rate could help reduce your monthly payments and save thousands over the life of the loan.

    See today's rates

    Explore your selling options

    Work with a Zillow partner agent

    Leverage their expertise and Zillow's premium Showcase listings to get your home seen by more buyers.

    Get started

    List with your own agent

    Get your home in front of millions of buyers by listing it on Zillow.

    Learn how to do it

    Sell it yourself

    Take full control of how buyers see your home on Zillow by listing For Sale by Owner (FSBO).

    List your home

    What's special

    Play areaFormal livingLaundry roomHalf bathSprinkler system
    Welcome to your new home at 514 Harvest Glen. You will find all the space you need for living and entertaining. The home boasts 3 living areas, 2 dining areas, 4 bedrooms, and two and a half baths in a quiet established neighborhood. You will be able to enjoy the pool with peace of mind with all the improvements. Replacement of the roof, HVAC, two water heaters, flooring, paint, and pool refurbishment were completed in 2020. The kitchen was updated in 2023 with new countertops, backsplash, and cabinetry. Additional upgrades include an EV plug-in and a separate breaker box to be used with a generator should Mother Nature cause an outage. Enjoy the flexibility of the rooms throughout the home. The oversized living room offers enough space for relaxation and play. The sunroom would be an ideal place to enjoy your morning coffee, workout, or for hosting friends and family by the pool with a half bath connecting. Formal living offers the flexibility of an office or play area. The laundry room offers an additional storage closet. Pets will love this home too with a dog run located in the side yard. The neighborhood is wired for fiber to support all your technology needs. Stop by 514 Harvest Glen and note all of the details this home has to offer, including sprinkler system with app, new garage door opener, and more. Living at 514 Harvest Glen will give you space to grow and relax for years to come.

    Zillow last checked:

    Listing updated:

    Listed by:

    Rebecca Stenoien 0703897 972-783-0000,

    Ebby Halliday, REALTORS 972-783-0000

    Bought with:

    Non-Mls Member

    NON MLS

    Source: NTREIS,MLS#: 20875269

    Facts & features

    Interior

    Bedrooms & bathrooms
    • Bedrooms: 4
    • Bathrooms: 3
    • Full bathrooms: 2
    • 1/2 bathrooms: 1
    Primary bedroom
    • Features: Ceiling Fan(s), En Suite Bathroom
    • Dimensions: 16 x 16
    Bedroom
    • Features: Ceiling Fan(s), En Suite Bathroom
    • Dimensions: 12 x 11
    Bedroom
    • Features: Ceiling Fan(s)
    • Dimensions: 12 x 12
    Bedroom
    • Features: Ceiling Fan(s)
    • Dimensions: 12 x 14
    Primary bathroom
    • Features: Built-in Features, Dual Sinks, En Suite Bathroom, Granite Counters, Garden Tub/Roman Tub, Jetted Tub, Stone Counters
    • Dimensions: 15 x 11
    Dining room
    • Dimensions: 10 x 12
    Laundry
    • Features: Built-in Features
    • Dimensions: 6 x 14
    Living room
    • Features: Ceiling Fan(s), Fireplace
    • Dimensions: 23 x 17
    Sunroom
    • Dimensions: 23 x 13
    Heating
    • Central
    Cooling
    • Central Air, Ceiling Fan(s), Electric
    Appliances
    • Included: Double Oven, Dishwasher, Electric Cooktop, Electric Oven, Disposal, Gas Water Heater
    • Laundry: Washer Hookup, Electric Dryer Hookup, Laundry in Utility Room
    Features
    • Eat-in Kitchen, Granite Counters, High Speed Internet, Pantry, Walk-In Closet(s)
    • Flooring: Carpet, Combination, Laminate, Tile
    • Windows: Window Coverings
    • Has basement: No
    • Number of fireplaces: 1
    • Fireplace features: Den, Masonry, Wood Burning
    Interior area
    • Total interior livable area: 2,982 sqft

    Property

    Parking
    • Total spaces: 2
    • Parking features: Alley Access, Door-Multi, Driveway, Garage, Garage Door Opener, Garage Faces Rear
    • Attached garage spaces: 2
    • Has uncovered spaces: Yes
    Features
    • Levels: One
    • Stories: 1
    • Patio & porch: Patio
    • Pool features: In Ground, Outdoor Pool, Pool, Pool/Spa Combo, Waterfall
    • Fencing: Back Yard,Wood
    Lot
    • Size: 9,147 Square Feet
    • Features: Sprinkler System
    Details
    • Parcel number: 42211500060080000

    Construction

    Type & style
    • Home type: SingleFamily
    • Architectural style: Contemporary/Modern,Traditional,Detached,Farmhouse
    • Property subtype: Farm, Single Family Residence
    Materials
    • Brick
    • Foundation: Slab
    • Roof: Shingle
    Condition
    • Year built: 1975

    Utilities & green energy

    • Sewer: Public Sewer
    • Water: Public
    • Utilities for property: Cable Available, Sewer Available, Water Available

    Community & HOA

    Community
    • Subdivision: Richland Park Sec 02
    HOA
    • Has HOA: No
    Location
    • Region: Richardson

    Financial & listing details

    • Tax assessed value: $494,020
    • Annual tax amount: $10,772
    • Date on market: 3/19/2025
    • Cumulative days on market: 7 days
    • Listing terms: Cash,Conventional,FHA,VA Loan
    • Exclusions: Ring system and August lock system.

    Price history

    DateEventPrice
    4/30/2025Sold--
    Source: NTREIS #20875269 Report a problem
    4/30/2025Listed for sale$564,999$189/sqft
    Source: Ebby Halliday Realtors #20875269 Report a problem
    3/27/2025Pending sale$564,999$189/sqft
    Source: NTREIS #20875269 Report a problem
    3/19/2025Listed for sale$564,999+53.1%$189/sqft
    Source: NTREIS #20875269 Report a problem
    10/20/2018Sold--
    Source: Agent Provided Report a problem
    9/25/2018Pending sale$369,000$124/sqft
    Source: Compass RE Texas, LLC. #13890321 Report a problem
    8/29/2018Price change$369,000-1.6%$124/sqft
    Source: Compass RE Texas, LLC. #13890321 Report a problem
    7/16/2018Listed for sale$375,000$126/sqft
    Source: Compass RE Texas, LLC. #13890321 Report a problem

    Public tax history

    YearProperty taxesTax assessment
    2025$5,317 +21.1%$494,020
    2024$4,390 +6.9%$494,020 +10.1%
    2023$4,108 +7%$448,860
    2022$3,838 +1.7%$448,860 +31.8%
    2021$3,774 +59.8%$340,470 +63.9%
    2020$2,362 -39.3%$207,740 -39%
    2019$3,890 +17.6%$340,470 +5.2%
    2018$3,309 -44.2%$323,570 +14.4%
    2017$5,932 +10.7%$282,890 +19%
    2016$5,357 +17.5%$237,700 +8.2%
    2015$4,559 $219,620 +9.4%
    2014$4,559 $200,660
    2013-- --
    2012-- --
    2011-- --
    2010-- --
    2009-- --
    2008-- --
    2007-- --
    2005-- --
    2004-- --
    2003-- --
    2002-- --
    2001-- --
    Find assessor info on the county website

    Neighborhood: Richland Park

    Nearby schools

    GreatSchools rating
    Schools provided by the listing agent
    • Elementary: Richland
    • High: Berkner
    • District: Richardson ISD

    Source: NTREIS. This data may not be complete. We recommend contacting the local school district to confirm school assignments for this home.

    Get a cash offer in 3 minutes
    Find out how much your home could sell for in as little as 3 minutes with a no-obligation cash offer.
    Estimated market value
    $548,800
    Get a cash offer in 3 minutes
    Find out how much your home could sell for in as little as 3 minutes with a no-obligation cash offer.
    Estimated market value
    $548,800