Welcome to The Farm at Carolina Forest, a fantastic community filled with wonderful amenities! This beautiful 3-bedroom, 2.5-bath townhouse-style condo features a spacious open floor plan and abundant natural light, enhanced by fresh paint throughout and epoxy flooring in the garage, brand new stainless steel appliances in the kitchen. FIRST FLOOR: Enter through the foyer into a large family room, leading to a kitchen equipped with white cabinets, a pantry, and a sink overlooking the green space in the backyard. The formal dining room can easily serve as an office, complemented by a laundry room and a convenient half bath. Sliding doors from the living room open to a 20x4 patio, perfect for entertaining and grilling, surrounded by lush trees for added privacy. UPSTAIRS: The expansive master bedroom features a trey ceiling, a ceiling fan, and a luxurious master bath with a garden tub, shower, double sink, and a linen closet for ample storage. Two additional well-sized bedrooms share a second full bath, also with a linen closet. A loft niche provides the perfect spot for a desk or extra storage. The unit is equipped with fire sprinklers for added safety. Enjoy resort-style amenities, including a large pool, basketball court, community center, and playground. This condo is just minutes from the Atlantic Ocean, Broadway at the Beach, dining, miniature golf, Pirate Voyage, Tanger Outlets, shopping, and the airport. The recent extension of International Blvd makes navigating the area effortless. A key benefit of The Farm at Carolina Forest is its proximity to Ocean Bay Elementary School and Ocean Bay Middle School, both within walking distance. This prime location allows families to easily access quality educational facilities without the need for transportation, enhancing the community's family-friendly appeal. Note: Measurements are approximate and not guaranteed; the buyer is responsible for verification. Don't miss this opportunity to make this lovely condo your new home!
Sold for $230,000
$230,000
514 Hay Hill Ln. #C, Myrtle Beach, SC 29579
3beds
1,814sqft
Townhouse, Condominium
Built in 2007
-- sqft lot
$227,700 Zestimate®
$127/sqft
$1,958 Estimated rent
Home value
$227,700
$212,000 - $244,000
$1,958/mo
Zestimate® history
Owner options
List your home for rent
$1,958/mo
Rent Zestimate®
Find your next renter with Zillow Rental Manager. Plus, with online applications, you can quickly screen prospective tenants – for free.
$1,958/mo
Rent Zestimate®
Refinance and save
$1,512/mo
Est. payment
Refinancing to a lower rate could help reduce your monthly payments and save thousands over the life of the loan.
$1,512/mo
Est. payment
Explore your selling options
Work with a Zillow partner agent
Leverage their expertise and Zillow's premium Showcase listings to get your home seen by more buyers.
Get startedList with your own agent
Get your home in front of millions of buyers by listing it on Zillow.
Learn how to do itSell it yourself
Take full control of how buyers see your home on Zillow by listing For Sale by Owner (FSBO).
List your homeWhat's special
Basketball courtLarge poolGarden tubSpacious open floor planExpansive master bedroomTrey ceilingLuxurious master bath
Zillow last checked:
Listing updated:
Listed by:
Lisheng Harry He 909-413-2750,
Fathom Realty SC LLC
Bought with:
Wes Jones, 83798
CENTURY 21 Boling & Associates
Source: CCAR,MLS#: 2510067 Originating MLS: Coastal Carolinas Association of Realtors
Originating MLS: Coastal Carolinas Association of RealtorsFacts & features
Interior
Bedrooms & bathrooms
- Bedrooms: 3
- Bathrooms: 3
- Full bathrooms: 2
- 1/2 bathrooms: 1
Rooms
- Room types: Foyer, Utility Room
Primary bedroom
- Level: Second
- Dimensions: 17x12
Bedroom 1
- Level: Second
- Dimensions: 10x11
Bedroom 2
- Level: Second
- Dimensions: 12x10
Dining room
- Features: Separate/Formal Dining Room
- Dimensions: 11x11
Kitchen
- Features: Breakfast Bar, Breakfast Area, Pantry, Solid Surface Counters
- Dimensions: 10x11
Living room
- Features: Ceiling Fan(s)
- Dimensions: 22x16
Other
- Features: Entrance Foyer, Utility Room
Heating
- Central, Electric
Cooling
- Central Air
Appliances
- Included: Dishwasher, Microwave, Range, Refrigerator, Dryer, Water Purifier, Washer
- Laundry: Washer Hookup
Features
- Breakfast Bar, Breakfast Area, Entrance Foyer, High Speed Internet, Solid Surface Counters
- Flooring: Carpet, Tile, Vinyl
- Doors: Insulated Doors
- Common walls with other units/homes: End Unit
Interior area
- Total structure area: 2,381
- Total interior livable area: 1,814 sqft
Property
Parking
- Total spaces: 2
- Parking features: Two Car Garage, Private, Garage Door Opener
- Garage spaces: 2
Features
- Levels: Two
- Stories: 2
- Patio & porch: Patio
- Exterior features: Sprinkler/Irrigation, Patio
- Pool features: Community, Outdoor Pool
Lot
- Features: Outside City Limits, Rectangular, Rectangular Lot
Details
- Additional parcels included: ,
- Parcel number: 39607030064
- Zoning: MF
- Special conditions: None
Construction
Type & style
- Home type: Condo
- Property subtype: Townhouse, Condominium
- Attached to another structure: Yes
Materials
- Brick Veneer
- Foundation: Slab
Condition
- Resale
- Year built: 2007
Utilities & green energy
- Water: Public
- Utilities for property: Cable Available, Electricity Available, Phone Available, Sewer Available, Underground Utilities, Water Available, High Speed Internet Available, Trash Collection
Green energy
- Energy efficient items: Doors, Windows
Community & HOA
Community
- Features: Clubhouse, Cable TV, Golf Carts OK, Internet Access, Recreation Area, Long Term Rental Allowed, Pool
- Security: Fire Sprinkler System, Smoke Detector(s)
- Subdivision: Carolina Forest - The Farm
HOA
- Has HOA: Yes
- Amenities included: Clubhouse, Owner Allowed Golf Cart, Owner Allowed Motorcycle, Pet Restrictions, Trash, Cable TV, Maintenance Grounds
- Services included: Association Management, Common Areas, Insurance, Internet, Legal/Accounting, Maintenance Grounds, Pest Control, Pool(s), Recreation Facilities, Trash
- HOA fee: $471 monthly
Location
- Region: Myrtle Beach
Financial & listing details
- Price per square foot: $127/sqft
- Tax assessed value: $260,000
- Annual tax amount: $787
- Date on market: 4/21/2025
- Listing terms: Cash,Conventional,FHA
- Electric utility on property: Yes
Price history
| Date | Event | Price |
|---|---|---|
| 9/18/2025 | Sold | $230,000-6%$127/sqft |
Source:  CCAR #2510067 Report a problem CCAR #2510067 Report a problem | ||
| 8/13/2025 | Contingent | $244,800$135/sqft |
Source: CCAR #2510067 Report a problem | ||
| 7/22/2025 | Price change | $244,800-2%$135/sqft |
Source: CCAR #2510067 Report a problem | ||
| 6/20/2025 | Price change | $249,800-3.2%$138/sqft |
Source: CCAR #2510067 Report a problem | ||
| 5/21/2025 | Price change | $258,000-3.7%$142/sqft |
Source: CCAR #2510067 Report a problem | ||
| 4/22/2025 | Listed for sale | $268,000+52.3%$148/sqft |
Source: CCAR #2510067 Report a problem | ||
| 12/11/2020 | Sold | $176,000+16.6%$97/sqft |
Source: CCAR #2023532 Report a problem | ||
| 3/25/2008 | Sold | $150,900$83/sqft |
Source: Public Record Report a problem | ||
Public tax history
| Year | Property taxes | Tax assessment |
|---|---|---|
| 2025 | $787 | $189,750 |
| 2024 | $787 +6.8% | $189,750 +15% |
| 2023 | $737 | $165,000 |
| 2022 | -- | $165,000 |
| 2021 | $714 +39.3% | -- |
| 2020 | $512 | -- |
| 2019 | -- | -- |
| 2018 | $464 | $4,680 -61.9% |
| 2017 | -- | $12,285 |
| 2016 | -- | $12,285 +162.5% |
| 2015 | -- | $4,680 |
| 2014 | $449 | $4,680 |
| 2013 | -- | -- |
| 2012 | -- | -- |
| 2010 | -- | $4,880 -21.8% |
| 2009 | -- | $6,240 -33.1% |
| 2008 | -- | $9,330 |
Find assessor info on the county website
Neighborhood: Carolina Forest
Nearby homes
- $238,1003 bd2 ba1.8k sqft514 Hay Hill Ln UNIT B, Myrtle Beach, SC 29579Off Market
- $315,7003 bd2 ba1.7k sqft526 Hay Hill Ln LOT 787, Myrtle Beach, SC 29579Off Market
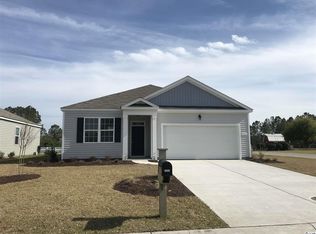
- $295,3003 bd2 ba1.3k sqft530 Hay Hill Ln #786, Myrtle Beach, SC 29579Off Market

- $328,9004 bd2 ba1.8k sqft534 Hay Hill Ln #785, Myrtle Beach, SC 29579Off Market
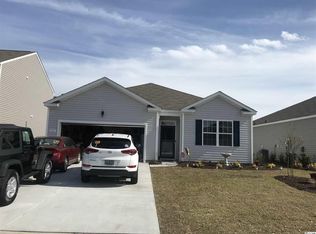
- $358,1004 bd3 ba2.3k sqft538 Hay Hill Ln #784, Myrtle Beach, SC 29579Off Market
- $294,1003 bd2 ba1.4k sqft542 Hay Hill Ln #783, Myrtle Beach, SC 29579Off Market
- $331,6004 bd2 ba1.8k sqft546 Hay Hill Ln LOT 782, Myrtle Beach, SC 29579Off Market
- $363,4004 bd3 ba2.3k sqft550 Hay Hill Ln #781, Myrtle Beach, SC 29579Off Market
Nearby schools
GreatSchools rating
- 7/10Ocean Bay Elementary SchoolGrades: PK-5Distance: 0.3 mi
- 10/10Ocean Bay Middle SchoolGrades: 6-8Distance: 0.1 mi
- 7/10Carolina Forest High SchoolGrades: 9-12Distance: 5.8 mi
Schools provided by the listing agent
- Elementary: Ocean Bay Elementary School
- Middle: Ocean Bay Middle School
- High: Carolina Forest High School
Source: CCAR. This data may not be complete. We recommend contacting the local school district to confirm school assignments for this home.


Get pre-qualified for a loan
At Zillow Home Loans, we can pre-qualify you in as little as 5 minutes with no impact to your credit score.An equal housing lender. NMLS #10287.
Sell for more on Zillow
Get a Zillow Showcase℠ listing at no additional cost and you could sell for .
$227,700
2% more
+$4,554
With Zillow Showcase(estimated)
$232,254
- South Carolina
- Horry County
- Myrtle Beach
- 29579
- Carolina Forest
- 514 Hay Hill Ln. Unit C
Nearby cities
Nearby neighborhoods
Nearby zip codes
Other Myrtle Beach Topics
