Skip main navigation
Sold for $250,000
  • $250,000

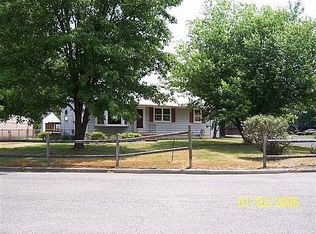
    514 Heather Cir, Henrico, VA 23075

    3beds
    973sqft
    Single Family Residence
    Built in 1959
    10,842.08 Square Feet Lot
    $259,600 Zestimate®
    $257/sqft
    $1,624 Estimated rent

    Home value

    $259,600

    $239,000 - $283,000

    $1,624/mo

    Zestimate® history
    Loading
    Loading...

    Owner options

    List your home for rent

    $1,624/mo

    Rent Zestimate®

    Find your next renter with Zillow Rental Manager. Plus, with online applications, you can quickly screen prospective tenants – for free.

    Learn more

    $1,624/mo

    Rent Zestimate®

    Refinance and save

    $1,207/mo

    Est. payment

    Refinancing to a lower rate could help reduce your monthly payments and save thousands over the life of the loan.

    See today's rates

    $1,207/mo

    Est. payment

    Explore your selling options

    Work with a Zillow partner agent

    Leverage their expertise and Zillow's premium Showcase listings to get your home seen by more buyers.

    Get started

    List with your own agent

    Get your home in front of millions of buyers by listing it on Zillow.

    Learn how to do it

    Sell it yourself

    Take full control of how buyers see your home on Zillow by listing For Sale by Owner (FSBO).

    List your home

    What's special

    Welcome to this charming home on a quarter acre right by the new Highland Springs HS & just 15 minutes from downtown. South of Richmond, your commute will have less traffic! Travel a lot for work or fun? This cutie is right near the airport! Hop out of bed and onto your flight! The sellers have completely renovated the kitchen and the bathroom. Both are gorgeously bright and now scream high-end & luxury. The kitchen features white, bright custom cabinets, glistening cabinets and a tile backsplash easy to keep clean! The island has an amazing wood accent chopping block topper which warms the space. The white floor is a luxury vinyl, but it will trick you into thinking it is tile. The main bathroom has the same great flooring which is durable and easier to clean than tile, plus a new vanity, mirror and toilet. Watch yourself falling in love with Heather with each room! She even hits the easy button on maintenance. With a new ridge vent on the roof, vinyl siding, a beautiful crawl space with a dry vapor barrier, and a rebuilt heat pump containing a new capacitor and a new fan motor, you are purchasing not a beautiful home, but one you can feel good in too. (Woodfin services the heating and cooling system twice yearly.) What are you waiting for?

    Zillow last checked:

    Listing updated:

    Listed by:

    Brooke Barnard 804-690-7913,

    Providence Hill Real Estate

    Bought with:

    Christie Lomax, 0225089692

    Virginia Capital Realty

    Source: CVRMLS,MLS#: 2505783MLS LogoOriginating MLS: Central Virginia Regional MLS

    Facts & features

    Interior

    Bedrooms & bathrooms
    • Bedrooms: 3
    • Bathrooms: 1
    • Full bathrooms: 1
    Primary bedroom
    • Description: Hardwood floors, tucked in the back of the house
    • Level: First
    • Dimensions: 0 x 0
    Bedroom 2
    • Description: Hardwood floors
    • Level: First
    • Dimensions: 0 x 0
    Bedroom 3
    • Description: Hardwood floors, currently a fabulous office
    • Level: First
    • Dimensions: 0 x 0
    Family room
    • Description: Hardwood floors
    • Level: First
    • Dimensions: 0 x 0
    Other
    • Description: Tub & Shower
    • Level: First
    Kitchen
    • Description: Renovated, white bright, island, lux vinyl floors
    • Level: First
    • Dimensions: 0 x 0
    Laundry
    • Description: Luxury vinyl floors just like the kitchen
    • Level: First
    • Dimensions: 0 x 0
    Heating
    • Electric, Heat Pump
    Cooling
    • Central Air
    Appliances
    • Included: Cooktop, Dishwasher, Electric Water Heater, Range, Refrigerator
    Features
    • Bedroom on Main Level, Bay Window, Solid Surface Counters
    • Flooring: Vinyl, Wood
    • Basement: Crawl Space
    • Attic: Access Only
    Interior area
    • Total interior livable area: 973 sqft
    • Finished area above ground: 973
    • Finished area below ground: 0

    Property

    Parking
    • Parking features: Off Street, Oversized
    Features
    • Levels: One
    • Stories: 1
    • Patio & porch: Deck
    • Exterior features: Deck, Storage, Shed
    • Pool features: None
    • Fencing: Back Yard,Fenced,Privacy
    Lot
    • Size: 10,842 sqft
    • Features: Level
    • Topography: Level
    Details
    • Parcel number: 8237190292
    • Zoning description: R3

    Construction

    Type & style
    • Home type: SingleFamily
    • Architectural style: Ranch
    • Property subtype: Single Family Residence
    • Attached to another structure: Yes
    Materials
    • Block, Drywall, Frame, Vinyl Siding
    • Roof: Composition
    Condition
    • Resale
    • New construction: No
    • Year built: 1959

    Utilities & green energy

    • Sewer: Public Sewer
    • Water: Public

    Community & neighborhood

    Location
    • Region: Henrico
    • Subdivision: Scottie Farms

    Other

    Other facts
    • Ownership: Individuals
    • Ownership type: Sole Proprietor

    Price history

    DateEventPrice
    5/23/2025Sold$250,000$257/sqft
    Source: CVRMLS #2505783 Report a problem
    3/30/2025Pending sale$250,000$257/sqft
    Source: CVRMLS #2505783 Report a problem
    3/26/2025Listed for sale$250,000+44.9%$257/sqft
    Source: CVRMLS #2505783 Report a problem
    4/12/2021Sold$172,500+6.2%$177/sqft
    Source: CVRMLS #2105087 Report a problem
    3/1/2021Pending sale$162,500$167/sqft
    Source: Key Real Estate #2105087 Report a problem
    2/26/2021Listed for sale$162,500+29%$167/sqft
    Source: Key Real Estate #2105087 Report a problem
    7/17/2017Sold$126,000+0.8%$129/sqft
    Source: CVRMLS #1720665 Report a problem
    5/26/2017Listed for sale$124,950$128/sqft
    Source: Long & Foster REALTORS #1704519 Report a problem
    2/12/2017Listing removed$124,950$128/sqft
    Source: Long & Foster REALTORS #1704519 Report a problem
    2/10/2017Listed for sale$124,950+56.3%$128/sqft
    Source: Long & Foster REALTORS #1704519 Report a problem
    3/31/2015Sold$79,950$82/sqft
    Source: Public Record Report a problem

    Public tax history

    YearProperty taxesTax assessment
    2025$1,778 +9.8%$211,700 +12.4%
    2024$1,620 +5%$188,400 +5%
    2023$1,544 +8.1%$179,500 +8.1%
    2022$1,428 +13.8%$166,100 +16.5%
    2021$1,255 +12.6%$142,600 +11.7%
    2020$1,114 +8.3%$127,700 +0.9%
    2019$1,029 $126,600 +8.3%
    2018$1,029 +146.9%$116,900 +23.4%
    2017$417 -50%$94,700
    2016$833 +0.6%$94,700 +5.7%
    2015$828 $89,600 -4.8%
    2014$828 $94,100 -4.6%
    2013-- $98,600 -6.8%
    2012-- $105,800 -7.8%
    2011-- $114,800
    2010-- $114,800 -2.4%
    2009-- $117,600

    Find assessor info on the county website

    Neighborhood: 23075

    Nearby schools

    GreatSchools rating
    Schools provided by the listing agent
    • Elementary: Fair Oaks
    • Middle: Elko
    • High: Highland Springs

    Source: CVRMLS. This data may not be complete. We recommend contacting the local school district to confirm school assignments for this home.

    Get a cash offer in 3 minutes
    Find out how much your home could sell for in as little as 3 minutes with a no-obligation cash offer.
    Estimated market value
    $259,600
    Get a cash offer in 3 minutes
    Find out how much your home could sell for in as little as 3 minutes with a no-obligation cash offer.
    Estimated market value
    $259,600