Skip main navigation
Closed
  • $583,200

    514 Hickory Hills Pl, Canton, GA 30114

    4beds
    3,239sqft
    Single Family Residence, Residential
    Built in 2002
    0.3 Acres Lot
    $612,300 Zestimate®
    $180/sqft
    $3,023 Estimated rent

    Home value

    $612,300

    $582,000 - $643,000

    $3,023/mo

    Zestimate® history
    Loading
    Loading...

    Owner options

    List your home for rent

    $3,023/mo

    Rent Zestimate®

    Find your next renter with Zillow Rental Manager. Plus, with online applications, you can quickly screen prospective tenants – for free.

    Learn more

    $3,023/mo

    Rent Zestimate®

    Refinance and save

    $3,689/mo

    Est. payment

    Refinancing to a lower rate could help reduce your monthly payments and save thousands over the life of the loan.

    See today's rates

    $3,689/mo

    Est. payment

    Explore your selling options

    Work with a Zillow partner agent

    Leverage their expertise and Zillow's premium Showcase listings to get your home seen by more buyers.

    Get started

    List with your own agent

    Get your home in front of millions of buyers by listing it on Zillow.

    Learn how to do it

    Sell it yourself

    Take full control of how buyers see your home on Zillow by listing For Sale by Owner (FSBO).

    List your home

    What's special

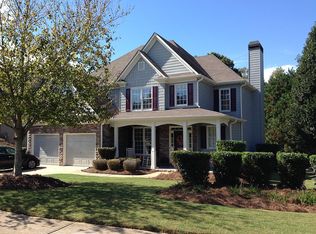
    Don't miss your opportunity to reside in one of North Georgia's Premier Active Lifestyle Communities. This MASTER ON MAIN home is situated on a quiet cul-de-sac lot that borders Corp of Engineer Property and just steps from a secluded Cove with hiking trails on Lake Allatoona, homes like this do not come along often! The main level offers a large open newly renovated kitchen with beautiful quartz counters, white soft close cabinets/drawers, a huge walk-in pantry, stainless appliances, laundry/mud room and an office space off the kitchen. Enjoy formal dining in the large separate dining room. The open vaulted family room features a fireplace. Oversized MASTER ON MAIN with a newly renovated master bathroom that feels like you've stepped into a day at the spa! Double sinks with a separate vanity all with soft close cabinetry, quartz counters and a full glass surround shower. Upstairs you will find three generous sized light-filled bedrooms and one full bathroom. The full basement offers so much opportunity whether it be for additional living, entertaining or in-law suite. A full bathroom and an exterior entrance allowing direct access to your private fenced in backyard. *2022: New gutters and exterior/interior paint; 2021: new water heater; 2019: new HVAC; 2017: new 30 year architectural roof* This home is very convenient to the top-rated amenities, activities and restaurants located within the neighborhood. Whether it's Tennis, Golf, Pickleball or the two-acre Aquatic Park with slides, waterfall Island and a splash fountain, you'll have plenty of options for outdoor and extracurricular activity fun.

    Zillow last checked:

    Listing updated:

    Listing Provided by:

    Lynn Esposito,

    Vibe Realty, LLC

    Bought with:

    Hester Group

    Harry Norman Realtors

    Elizabeth Perez, 421834

    Harry Norman Realtors

    Source: FMLS GA,MLS#: 7394499MLS Logo

    Facts & features

    Interior

    Bedrooms & bathrooms
    • Bedrooms: 4
    • Bathrooms: 4
    • Full bathrooms: 3
    • 1/2 bathrooms: 1
    • Main level bathrooms: 1
    • Main level bedrooms: 1
    Primary bedroom
    • Features: Master on Main
    • Level: Master on Main
    Bedroom
    • Features: Master on Main
    Primary bathroom
    • Features: Double Vanity, Shower Only, Vaulted Ceiling(s)
    Dining room
    • Features: Separate Dining Room
    Kitchen
    • Features: Breakfast Bar, Breakfast Room, Cabinets White, Stone Counters, Pantry Walk-In, View to Family Room
    Heating
    • Natural Gas
    Cooling
    • Central Air, Ceiling Fan(s)
    Appliances
    • Included: Dishwasher, Dryer, Disposal, Refrigerator, Gas Oven, Gas Water Heater, Microwave, Washer
    • Laundry: Laundry Room, Main Level
    Features
    • Entrance Foyer 2 Story, High Ceilings 9 ft Main, Crown Molding, Double Vanity, Recessed Lighting, Walk-In Closet(s)
    • Flooring: Ceramic Tile, Hardwood
    • Windows: Double Pane Windows
    • Basement: Daylight,Exterior Entry,Finished Bath,Finished,Full,Interior Entry
    • Attic: Pull Down Stairs
    • Number of fireplaces: 1
    • Fireplace features: Family Room, Gas Starter
    • Common walls with other units/homes: No Common Walls
    Interior area
    • Total structure area: 3,239
    • Total interior livable area: 3,239 sqft
    • Finished area above ground: 2,463
    • Finished area below ground: 1,711

    Property

    Parking
    • Total spaces: 2
    • Parking features: Attached, Garage Door Opener, Driveway, Garage, Garage Faces Front, Kitchen Level, Level Driveway
    • Attached garage spaces: 2
    • Has uncovered spaces: Yes
    Accessibility
    • Accessibility features: None
    Features
    • Levels: Two
    • Stories: 2
    • Patio & porch: Deck, Front Porch
    • Exterior features: Other, No Dock
    • Pool features: None
    • Spa features: None
    • Fencing: Back Yard
    • Has view: Yes
    • View description: Other
    • Waterfront features: None
    • Body of water: Allatoona
    Lot
    • Size: 0.30 Acres
    • Features: Back Yard, Cul-De-Sac, Front Yard
    Details
    • Additional structures: None
    • Parcel number: 15N02C 421
    • Other equipment: None
    • Horse amenities: None

    Construction

    Type & style
    • Home type: SingleFamily
    • Architectural style: Traditional
    • Property subtype: Single Family Residence, Residential
    Materials
    • Cement Siding, Stone
    • Foundation: Concrete Perimeter
    • Roof: Composition,Ridge Vents
    Condition
    • Resale
    • New construction: No
    • Year built: 2002

    Utilities & green energy

    • Electric: Other
    • Sewer: Public Sewer
    • Water: Public
    • Utilities for property: Cable Available, Electricity Available, Natural Gas Available, Phone Available, Sewer Available, Underground Utilities, Water Available
    Green energy
    • Energy efficient items: None
    • Energy generation: None

    Community & neighborhood

    Security
    • Security features: Fire Alarm
    Community
    • Community features: Clubhouse, Homeowners Assoc, Park, Fitness Center, Playground, Pool, Sidewalks, Street Lights, Tennis Court(s), Swim Team, Golf
    Location
    • Region: Canton
    • Subdivision: Bridgemill

    HOA & financial

    HOA
    • Has HOA: Yes
    • HOA fee: $200 annually
    • Association phone: 770-345-1888

    Other

    Other facts
    • Road surface type: Paved

    Price history

    DateEventPrice
    6/28/2024Sold$583,200-2.8%$180/sqft
    Source: FMLS GA #7394499 Report a problem
    6/11/2024Pending sale$599,900$185/sqft
    Source: FMLS GA #7394499 Report a problem
    6/4/2024Contingent$599,900$185/sqft
    Source: GAMLS #10308331 Report a problem
    5/30/2024Listed for sale$599,900+140%$185/sqft
    Source: FMLS GA #7394499 Report a problem
    1/8/2009Sold$250,000-15.3%$77/sqft
    Source: Public Record Report a problem
    4/13/2005Sold$295,000+14.3%$91/sqft
    Source: Public Record Report a problem
    9/3/2002Sold$258,200$80/sqft
    Source: Public Record Report a problem

    Public tax history

    YearProperty taxesTax assessment
    2025$5,975 +214.3%$237,956 +12.5%
    2024$1,901 -64.8%$211,520 +2.9%
    2023$5,402 +13.2%$205,520 +13.2%
    2022$4,771 +9.3%$181,520 +18.1%
    2021$4,365 +12.4%$153,760 +12.5%
    2020$3,884 +5.6%$136,680 +5.6%
    2019$3,678 +8.2%$129,440 -56.4%
    2018$3,399 +1.3%$297,200 +2.1%
    2017$3,354 +4.3%$291,000 +5.4%
    2016$3,216 $276,200 +7.1%
    2015$3,216 +6.3%$257,800 +0.4%
    2014$3,025 +5.6%$256,700 +7.3%
    2013$2,865 +3.5%$239,200 +3.9%
    2012$2,768 +1.9%$230,300 -0.9%
    2011$2,717 +0.7%$232,300 +144.6%
    2010$2,697 -10.5%$94,960 -15.5%
    2009$3,012 -8.9%$112,360 -10.8%
    2008$3,304 -1%$126,000 -0.8%
    2007$3,336 +5.2%$127,080 +6.2%
    2006$3,170 +35.6%$119,640 +23.2%
    2005$2,338 $97,120 -59.9%
    2004-- $242,000 +5.7%
    2003-- $229,000 +1177.9%
    2002$494 $17,920

    Find assessor info on the county website

    Neighborhood: 30114

    Nearby schools

    GreatSchools rating
    Schools provided by the listing agent
    • Elementary: Sixes
    • Middle: Freedom - Cherokee
    • High: Woodstock

    Source: FMLS GA. This data may not be complete. We recommend contacting the local school district to confirm school assignments for this home.

    Get a cash offer in 3 minutes
    Find out how much your home could sell for in as little as 3 minutes with a no-obligation cash offer.
    Estimated market value
    $612,300
    Get a cash offer in 3 minutes
    Find out how much your home could sell for in as little as 3 minutes with a no-obligation cash offer.
    Estimated market value
    $612,300