Skip main navigation
Off market
  • $382,000

    514 Hidden Creek Dr, West Branch, MI 48661

    3beds
    2,929sqft
    SingleFamily
    Built in 2003
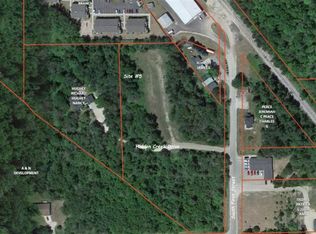
    3.04 Acres Lot
    $382,000 Zestimate®
    $130/sqft
    $2,768 Estimated rent

    Home value

    $382,000

    $355,000 - $413,000

    $2,768/mo

    Zestimate® history
    Loading
    Loading...

    Owner options

    List your home for rent

    $2,768/mo

    Rent Zestimate®

    Find your next renter with Zillow Rental Manager. Plus, with online applications, you can quickly screen prospective tenants – for free.

    Learn more

    $2,768/mo

    Rent Zestimate®

    Refinance and save

    $2,388/mo

    Est. payment

    Refinancing to a lower rate could help reduce your monthly payments and save thousands over the life of the loan.

    See today's rates

    $2,388/mo

    Est. payment

    Explore your selling options

    Work with a Zillow partner agent

    Leverage their expertise and Zillow's premium Showcase listings to get your home seen by more buyers.

    Get started

    List with your own agent

    Get your home in front of millions of buyers by listing it on Zillow.

    Learn how to do it

    Sell it yourself

    Take full control of how buyers see your home on Zillow by listing For Sale by Owner (FSBO).

    List your home

    What's special

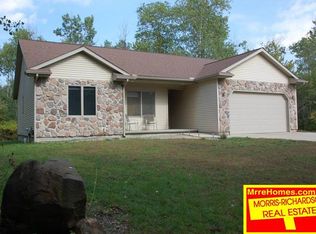
    Unique custom built home ~ located in the city but privacy like no other!!! Three bedroom, four bath home on a full basement. Tastefully decorated. Karndeen flooring throughout the home. Some handicap features, including no thresholds. Den or study on the main level with tongue and groove knotty pine walls and ceramic tile flooring. Large open kitchen with upgraded maple cabinets, recessed lighting, two separate sinks, and Jennaire downdraft slide in stove. Besides a breakfast nook with built in seating, there is also a TV/reading area with additional built ins. The open feeling is accented with a large finished beam and then open above. Single French door to rear deck. Spacious living room with gas fireplace and skylights, opens up to the dining area, which then flows into the kitchen. Great for entertaining! Master suite on main level with walk in closet, jet tub and walk in shower. There is also a garden room which has been used to winter the outdoor plants. Main floor laundry with a built in laundry tub and lots of storage. Upper level has a bedroom, 3/4 bath and open loft for additional sleeping. Home has Anderson windows. Basement has 8 ft ceilings with some partially finished areas, two egress windows and several daylight windows. Over sized attached two car garage. Enjoy the wrap around covered porch with great views of flower beds and herb gardens. The rear deck has views of the vegetable gardens. The property boasts many mature trees and even has a "hidden creek" ~ natural running ground water. There is also a 10x12 greenhouse. Check this one out ~ quality built with a unique floor plan, city amenities but country feel and views!!!

    This property is not currently displayed as for sale or rent on Zillow. This may be different from what's on other websites or public sources.

    Facts & features

    Interior

    Bedrooms & bathrooms
    • Bedrooms: 3
    • Bathrooms: 4
    • Full bathrooms: 2
    • 3/4 bathrooms: 1
    • 1/2 bathrooms: 1
    Heating
    • Forced air, Gas
    Cooling
    • Central
    Appliances
    • Included: Dishwasher, Range / Oven
    Features
    • Breakfast Nook, Foyer Entrance, Mud Room, Walk-In Closet(s), Skylights, Built-In Bookcase, Jetted Tub, Pantry, Loft, Vaulted Ceilings, Drywall, Den/Study, Beamed Ceilings, Workshop
    • Flooring: Concrete
    Interior area
    • Total interior livable area: 2,929 sqft

    Property

    Parking
    • Total spaces: 2
    • Parking features: Garage - Attached
    Features
    • Exterior features: Vinyl
    Lot
    • Size: 3.04 Acres
    Details
    • Parcel number: 05263002525

    Construction

    Type & style
    • Home type: SingleFamily
    Materials
    • Roof: Asphalt
    Condition
    • Year built: 2003

    Utilities & green energy

    • Sewer: Municipal

    Community & HOA

    Location
    • Region: West Branch

    Financial & listing details

    • Price per square foot: $130/sqft
    • Tax assessed value: $363,200
    • Annual tax amount: $5,761

    Price history

    DateEventPrice
    8/31/2020Sold$236,000-1.7%$81/sqft
    Source: NGLRMLS #1822034 Report a problem
    2/19/2020Price change$240,000-3.6%$82/sqft
    Source: MORRIS-RICHARDSON RE #1822034 Report a problem
    9/7/2019Listed for sale$249,000$85/sqft
    Source: MORRIS-RICHARDSON RE #1822034 Report a problem

    Public tax history

    YearProperty taxesTax assessment
    2025$5,761 +21.1%$181,600 +6.6%
    2024$4,758 +4%$170,400 +17.9%
    2023$4,577 +5.7%$144,500 +24.7%
    2022$4,329 +8.5%$115,900 +5.7%
    2021$3,989 $109,600 +7.6%
    2020-- $101,900 +8.2%
    2018$782 +939.6%$94,200 -4.8%
    2017$75 $99,000 +1334.8%
    2016$75 +4.3%$6,900 +35.3%
    2015$72 +432.3%$5,100 -13.6%
    2014$14 $5,900
    2013-- $5,900
    2012-- $5,900
    2011-- $5,900
    2010-- $5,900
    Find assessor info on the county website

    Neighborhood: 48661

    Nearby schools

    GreatSchools rating
    Schools provided by the listing agent
    • Elementary: Surline Elementary School
    • Middle: Surline Middle School
    • High: Ogemaw Heights High School
    • District: West Branch-Rose City Area Schoo

    Source: The MLS. This data may not be complete. We recommend contacting the local school district to confirm school assignments for this home.

    Get pre-qualified for a loan
    At Zillow Home Loans, we can pre-qualify you in as little as 5 minutes with no impact to your credit score.

    An equal housing lender. NMLS #10287.