Welcome home to this beautiful 2-story Tudor-style home nestled on just over 4 private acres in one of Atlantic County's premier neighborhoods. Set well back from the road and tucked away among the trees, this property offers the peace, privacy, and quiet you've been searching for while still being conveniently located. This well-built and meticulously maintained home features 3 bedrooms, 2.5 bathrooms, and numerous recent upgrades, including a newer roof, hot water heater, one of the HVAC units, and updated flooring—giving you peace of mind with many of the major improvements already completed. Inside, you'll find a warm and inviting living room highlighted by a beautiful fireplace with a classic brick hearth, creating the perfect place to gather during the colder months. Upstairs, the conveniently located laundry room makes everyday living even easier by keeping it on the same floor as the bedrooms. Step outside and enjoy your own private retreat. The spacious brick patio with a retaining wall provides an ideal setting for relaxing evenings around a campfire, while the attached screened-in porch just off the living room is perfect for entertaining guests or simply enjoying your morning coffee surrounded by nature. Additional features include a 2-car attached garage and a full basement with both interior and exterior access, offering endless possibilities for storage, hobbies, or future finishing. If you've been looking for a quality-built home with privacy, acreage, and modern updates in one of Atlantic County's most desirable neighborhoods, this is an opportunity you won't want to miss!
Pending
Price cut: $15K (8/26)
$450,000
514 High St, Milmay, NJ 08340
3beds
1,968sqft
Single Family Residence
Built in 1991
4.17 Acres Lot
$443,900 Zestimate®
$229/sqft
$-- HOA
What's special
- 60 days
- 391
- 22
Zillow last checked:
Listing updated:
Listed by:
Jason Myers 609-513-5083,
Collini Real Estate, LLC
Source: Bright MLS,MLS#: NJAC2025884
Facts & features
Interior
Bedrooms & bathrooms
- Bedrooms: 3
- Bathrooms: 3
- Full bathrooms: 2
- 1/2 bathrooms: 1
- Main level bathrooms: 3
- Main level bedrooms: 3
Basement
- Area: 0
Heating
- Forced Air, Baseboard, Natural Gas
Cooling
- Central Air, Electric
Appliances
- Included: Gas Water Heater
- Laundry: Upper Level
Features
- Basement: Interior Entry
- Number of fireplaces: 1
Interior area
- Total structure area: 1,968
- Total interior livable area: 1,968 sqft
- Finished area above ground: 1,968
- Finished area below ground: 0
Property
Parking
- Total spaces: 2
- Parking features: Inside Entrance, Attached, Driveway
- Attached garage spaces: 2
- Has uncovered spaces: Yes
Accessibility
- Accessibility features: 2+ Access Exits
Features
- Levels: Two
- Stories: 2
- Pool features: None
Lot
- Size: 4.17 Acres
Details
- Additional structures: Above Grade, Below Grade
- Parcel number: 050841500001 01
- Zoning: RESIDENTIAL
- Special conditions: Standard
Construction
Type & style
- Home type: SingleFamily
- Architectural style: Tudor
- Property subtype: Single Family Residence
Materials
- Brick
- Foundation: Block
Condition
- New construction: No
- Year built: 1991
Utilities & green energy
- Sewer: On Site Septic
- Water: Well
Community & HOA
Community
- Subdivision: Milmay
HOA
- Has HOA: No
Location
- Region: Milmay
- Municipality: BUENA VISTA TWP
Financial & listing details
- Price per square foot: $229/sqft
- Tax assessed value: $297,700
- Annual tax amount: $9,493
- Date on market: 7/30/2026
- Listing agreement: Exclusive Right To Sell
- Inclusions: Dishwasher, Dryer, Electric Stove, Refrigerator, Self Cleaning Oven, Washer
- Ownership: Fee Simple
Estimated market value
$443,900
$422,000 - $466,000
$3,536/mo
Price history
| Date | Event | Price |
|---|---|---|
| 9/4/2026 | Pending sale | $450,000$229/sqft |
Source:  SJSRMLS #609703 Report a problem SJSRMLS #609703 Report a problem | ||
| 8/26/2026 | Price change | $450,000-3.2%$229/sqft |
Source: SJSRMLS #609703 Report a problem | ||
| 7/30/2026 | Price change | $465,000-2.9%$236/sqft |
Source:  Bright MLS #NJAC2025884 Report a problem Bright MLS #NJAC2025884 Report a problem | ||
| 7/10/2026 | Listed for sale | $479,000+91.6%$243/sqft |
Source: SJSRMLS #609703 Report a problem | ||
| 12/6/2023 | Sold | $250,000$127/sqft |
Source: Public Record Report a problem | ||
Public tax history
| Year | Property taxes | Tax assessment |
|---|---|---|
| 2025 | $8,550 | $297,700 |
| 2024 | $8,550 -3.6% | $297,700 |
| 2023 | $8,868 +5.7% | $297,700 |
| 2022 | $8,392 +3.6% | $297,700 |
| 2021 | $8,097 +4.1% | $297,700 |
| 2020 | $7,779 +6.3% | $297,700 |
| 2019 | $7,319 | $297,700 |
| 2018 | $7,319 +38.8% | $297,700 |
| 2017 | $5,275 -26.7% | $297,700 |
| 2016 | $7,192 +0.6% | $297,700 |
| 2015 | $7,151 +4.2% | $297,700 |
| 2014 | $6,865 +8.7% | $297,700 |
| 2013 | $6,314 +3.1% | $297,700 |
| 2012 | $6,127 +5.6% | $297,700 |
| 2011 | $5,802 +0.1% | $297,700 |
| 2010 | $5,797 +4.5% | $297,700 +128.8% |
| 2009 | $5,547 +2.2% | $130,100 |
| 2008 | $5,430 -0.6% | $130,100 |
| 2007 | $5,464 | $130,100 |
| 2006 | -- | $130,100 |
| 2005 | -- | $130,100 |
| 2004 | -- | $130,100 |
| 2003 | -- | $130,100 |
| 2002 | -- | $130,100 |
| 2001 | -- | $130,100 |
Find assessor info on the county website
Monthly payment
Est. payment
Payment breakdown
Explore the cost of this home by adjusting the details. Changes won't be saved.Climate risks
Neighborhood: 08340
Nearby schools
Schools provided by the listing agent
- District: Buena Regional Schools
Source: Bright MLS. This data may not be complete. We recommend contacting the local school district to confirm school assignments for this home.
Similar homes
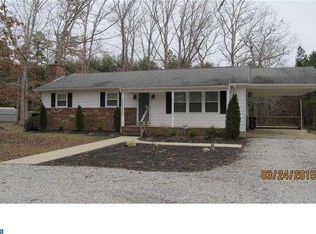
- $489,9002 bd2 ba2.1k sqft55 Taylor Ave, Milmay, NJ 08340For Sale
 MLS ID #NJCB2029140, Tim Belko, BHHS Fox & Roach-Washington-Gloucester. Bright MLS
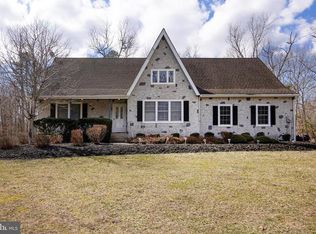
 - $442,0002 bd3 ba1.4k sqft6330 Estelle Ave, Mays Landing, NJ 08330For Sale
 MLS ID #NJAC2024908, Walt Vayo, BHHS Fox & Roach-Medford. Bright MLS
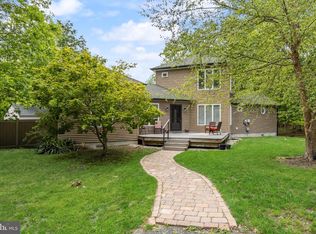
 - $430,0004 bd3 ba1.7k sqft1207 10th Ave, Dorothy, NJ 08317For Sale

 MLS ID #610476, Jennifer House, BHG REAL ESTATE REALTY CONNECT-Mays Landing. SJSRMLS
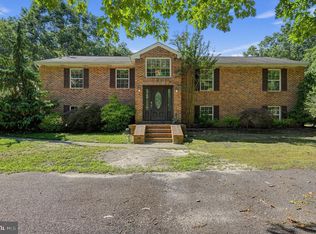
 - $499,0005 bd3 ba1.7k sqft7704 Venice Blvd, Mays Landing, NJ 08330For Sale
 MLS ID #NJAC2026668, Michael Gumbel, Rosedale Real Estate LLC. Bright MLS
 - $448,0003 bd3 ba1.9k sqft2524 Brookfield St, Vineland, NJ 08361For SaleMLS ID #NJCB2032136, Saverio Brunetti, Atlas Real Estate. Bright MLS
- $420,0003 bd3 ba1.5k sqft628 1st Ave, Galloway, NJ 08205For SaleMLS ID #612291, Jason Mendez, KELLER WILLIAMS REALTY ATLANTIC SHORE-Northfield. SJSRMLS
- $484,9004 bd3 ba2.3k sqft3740 Halsey Ct, Vineland, NJ 08361For SaleMLS ID #NJCB2031796, Maria Ramirez, Better Homes and Gardens Real Estate Maturo. Bright MLS
- $390,0003 bd2 ba1.4k sqft18 Pennsylvania Ave, Dorothy, NJ 08317For SaleMLS ID #NJAC2025908, Carlo Drogo SR., EXP Realty, LLC. Bright MLS
- $439,0004 bd3 ba1.6k sqft576 Park Rd, Mays Landing, NJ 08330For SaleMLS ID #NJAC2025448, Eileen Furey, Coldwell Banker Argus Real Estate. Bright MLS
- $424,0005 bd3 ba1.9k sqft1853 McCall Ave, Mays Landing, NJ 08330For SaleMLS ID #NJAC2022166, Jeffrey Quintin, EXP Realty, LLC. Bright MLS
- $455,0004 bd3 ba2.2k sqft116 E Ridgewood Ave, Galloway, NJ 08205For SaleMLS ID #NJAC2026094, Michele Walsh, ARC Real Estate. Bright MLS
- $447,9003 bd2 ba1.4k sqft32 Richards Dr, Pittsgrove, NJ 08318For SaleMLS ID #NJSA2019688, Cynthia Parker, Fathom Realty NJ, LLC. Bright MLS
- $445,0003 bd2 ba1.2k sqft2622 N Blue Bell Rd, Franklinville, NJ 08322For SaleMLS ID #NJGL2074584, Angie Kovalak, BHHS Fox & Roach-Washington-Gloucester. Bright MLS
- $449,9003 bd2 ba1.6k sqft584 Lantern Way, Franklinville, NJ 08322For SaleMLS ID #NJGL2071752, Nick Christopher, Real Broker, LLC. Bright MLS
- $445,0003 bd3 ba2.4k sqft78 Orillia Dr, Bridgeton, NJ 08302For SaleMLS ID #NJCB2031994, Jason Myers, Collini Real Estate, LLC. Bright MLS
- $489,9003 bd3 ba2.1k sqft1857 Williamstown Rd, Franklinville, NJ 08322For SaleMLS ID #NJGL2075146, Marc Matteo, HomeSmart First Advantage Realty. Bright MLS
- $529,9003 bd3 ba2.5k sqft620 Columbia Rd, Egg Harbor City, NJ 08215For SaleMLS ID #611960, RAJAN (RAJ) KHULLAR, BHHS FOX and ROACH-Northfield. SJSRMLS
- $469,9003 bd3 ba2k sqft2413 Clover Ln, Millville, NJ 08332For SaleMLS ID #NJCB2030732, Jan Elwell, RE/MAX Preferred - Vineland. Bright MLS
- $525,0003 bd3 ba1.3k sqft131 Asbury Rd, Egg Harbor Township, NJ 08234For SaleMLS ID #611462, Angela Suhr, COLDWELL BANKER ARGUS REAL ESTATE-Northfield. SJSRMLS
