Skip main navigation
Sold for $395,000
  • $395,000

    514 Highland Ave, Anniston, AL 36207

    4beds
    5,520sqft
    Single Family Residence
    Built in 1950
    0.27 Acres Lot
    $395,200 Zestimate®
    $72/sqft
    $2,531 Estimated rent

    Home value

    $395,200

    $364,000 - $431,000

    $2,531/mo

    Zestimate® history
    Loading
    Loading...

    Owner options

    List your home for rent

    $2,531/mo

    Rent Zestimate®

    Find your next renter with Zillow Rental Manager. Plus, with online applications, you can quickly screen prospective tenants – for free.

    Learn more

    $2,531/mo

    Rent Zestimate®

    Refinance and save

    $1,835/mo

    Est. payment

    Refinancing to a lower rate could help reduce your monthly payments and save thousands over the life of the loan.

    See today's rates

    $1,835/mo

    Est. payment

    Explore your selling options

    Work with a Zillow partner agent

    Leverage their expertise and Zillow's premium Showcase listings to get your home seen by more buyers.

    Get started

    List with your own agent

    Get your home in front of millions of buyers by listing it on Zillow.

    Learn how to do it

    Sell it yourself

    Take full control of how buyers see your home on Zillow by listing For Sale by Owner (FSBO).

    List your home

    What's special

    Stone patioFenced in propertyLarge master suiteSaltwater poolKoi ponds
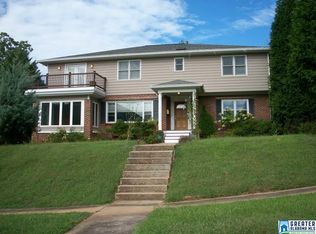
    Located across from the Anniston Country Club and course, this one of a kind home gracefully radiates with style, uniqueness, and detail all throughout. This fenced in property features koi ponds, a saltwater pool, stone patio, two car garage, a remarkable kitchen with infinite counter space, multiple areas to entertain, a large master suite, and an office space located above the garage just to name a few. This location is convenient to many attractions downtown as well. Come tour this amazing home today while it lasts.

    Zillow last checked:

    Listing updated:

    Listed by:

    Josh Keith 256-452-5295,

    KW Realty Group

    Bought with:

    Kayla Locklear

    ERA King Real Estate

    Source: GALMLS,MLS#: 21433105MLS Logo

    Facts & features

    Interior

    Bedrooms & bathrooms
    • Bedrooms: 4
    • Bathrooms: 5
    • Full bathrooms: 5
    Rooms
    • Room types: Bedroom, Den/Family (ROOM), Dining Room, Bathroom, Great Room, Kitchen, Master Bathroom, Master Bedroom
    Primary bedroom
    • Level: Second
    Bedroom 1
    • Level: First
    Bedroom 2
    • Level: Second
    Bedroom 3
    • Level: Second
    Primary bathroom
    • Level: Second
    Bathroom 1
    • Level: First
    Dining room
    • Level: First
    Family room
    • Level: First
    Kitchen
    • Features: Stone Counters, Kitchen Island, Pantry, Butlers Pantry
    • Level: First
    Living room
    • Level: First
    Basement
    • Area: 0
    Heating
    • 3+ Systems (HEAT), Central
    Cooling
    • 3+ Systems (COOL), Central Air, Split System
    Appliances
    • Included: Electric Cooktop, Gas Cooktop, Dishwasher, Indoor Grill, Double Oven, Refrigerator, Stainless Steel Appliance(s), Electric Water Heater
    • Laundry: Electric Dryer Hookup, Washer Hookup, Main Level, Laundry Room, Laundry (ROOM), Yes
    Features
    • Recessed Lighting, Wet Bar, Cathedral/Vaulted, Smooth Ceilings, Linen Closet, Separate Shower, Walk-In Closet(s)
    • Flooring: Carpet, Hardwood, Tile
    • Basement: Crawl Space
    • Attic: Pull Down Stairs,Yes
    • Number of fireplaces: 2
    • Fireplace features: Gas Log, Living Room, Patio (FIREPL), Gas
    Interior area
    • Total interior livable area: 5,520 sqft
    • Finished area above ground: 5,520
    • Finished area below ground: 0

    Property

    Parking
    • Total spaces: 2
    • Parking features: Attached, On Street, Garage Faces Rear
    • Attached garage spaces: 2
    • Has uncovered spaces: Yes
    Features
    • Levels: 2+ story
    • Patio & porch: Open (PATIO), Patio, Porch
    • Has private pool: Yes
    • Pool features: In Ground, Salt Water, Private
    • Has spa: Yes
    • Spa features: Bath
    • Fencing: Fenced
    • Has view: Yes
    • View description: Golf Course
    • Waterfront features: No
    Lot
    • Size: 0.27 Acres
    • Features: Irregular Lot
    Details
    • Parcel number: 2103084001004000
    • Special conditions: N/A

    Construction

    Type & style
    • Home type: SingleFamily
    • Property subtype: Single Family Residence
    Materials
    • 2 Sides Brick, Brick Over Foundation
    Condition
    • Year built: 1950

    Utilities & green energy

    • Water: Public
    • Utilities for property: Sewer Connected

    Community & HOA

    Community
    • Subdivision: Tyler Park
    Location
    • Region: Anniston

    Financial & listing details

    • Price per square foot: $72/sqft
    • Tax assessed value: $517,600
    • Annual tax amount: $2,626
    • Price range: $395K - $395K
    • Date on market: 10/3/2025

    Price history

    DateEventPrice
    4/27/2026Sold$395,000-1.3%$72/sqft
    Source: GALMLS #21433105 Report a problem
    3/28/2026Contingent$400,000$72/sqft
    Source: GALMLS #21433105 Report a problem
    2/28/2026Price change$400,000-8.9%$72/sqft
    Source: GALMLS #21433105 Report a problem
    1/29/2026Price change$439,000-2.2%$80/sqft
    Source: GALMLS #21433105 Report a problem
    10/3/2025Listed for sale$449,000+10.9%$81/sqft
    Source: GALMLS #21433105 Report a problem
    4/28/2023Sold$405,000+1.3%$73/sqft
    Source: GALMLS #1348817 Report a problem
    4/4/2023Contingent$399,900$72/sqft
    Source: GALMLS #1348817 Report a problem
    3/22/2023Listed for sale$399,900$72/sqft
    Source: GALMLS #1348817 Report a problem

    Public tax history

    YearProperty taxesTax assessment
    2025$2,626 -5.4%$51,780 -5.7%
    2024$2,776 +76.8%$54,900 +54.8%
    2023$1,571 $35,460
    2022$1,571 +20.1%$35,460 +19.7%
    2021$1,308 -12.1%$29,620
    2020$1,487 +0.2%$29,620 -1.9%
    2019$1,484 -2%$30,204 +0%
    2018$1,514 $30,200 +11.4%
    2017$1,514 +11.4%$27,100 -0.4%
    2016$1,360 $27,200 +3%
    2013$1,360 +9%$26,400 +4.7%
    2010$1,248 $25,220
    Find assessor info on the county website

    Neighborhood: 36207

    Nearby schools

    GreatSchools rating
    Schools provided by the listing agent
    • Elementary: Golden Springs
    • Middle: Anniston
    • High: Anniston

    Source: GALMLS. This data may not be complete. We recommend contacting the local school district to confirm school assignments for this home.

    Get pre-qualified for a loan
    At Zillow Home Loans, we can pre-qualify you in as little as 5 minutes with no impact to your credit score.

    An equal housing lender. NMLS #10287.