Skip main navigation
Sold for $272,000
  • $272,000

    514 Highland St, Lowell, AR 72745

    3beds
    1,402sqft
    Single Family Residence
    Built in 1996
    0.26 Acres Lot
    $271,300 Zestimate®
    $194/sqft
    $1,816 Estimated rent

    Home value

    $271,300

    $252,000 - $293,000

    $1,816/mo

    Zestimate® history
    Loading
    Loading...

    Owner options

    List your home for rent

    $1,816/mo

    Rent Zestimate®

    Find your next renter with Zillow Rental Manager. Plus, with online applications, you can quickly screen prospective tenants – for free.

    Learn more

    $1,816/mo

    Rent Zestimate®

    Refinance and save

    $1,279/mo

    Est. payment

    Refinancing to a lower rate could help reduce your monthly payments and save thousands over the life of the loan.

    See today's rates

    $1,279/mo

    Est. payment

    Explore your selling options

    Work with a Zillow partner agent

    Leverage their expertise and Zillow's premium Showcase listings to get your home seen by more buyers.

    Get started

    List with your own agent

    Get your home in front of millions of buyers by listing it on Zillow.

    Learn how to do it

    Sell it yourself

    Take full control of how buyers see your home on Zillow by listing For Sale by Owner (FSBO).

    List your home

    What's special

    Quiet cul-de-sacSpacious primary suiteLaundry roomSeparate walk-in showerHis and her closetsSizable storage buildingAdditional green space
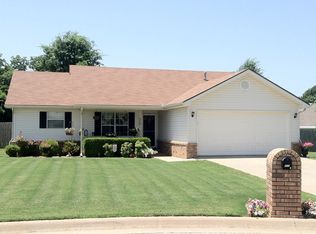
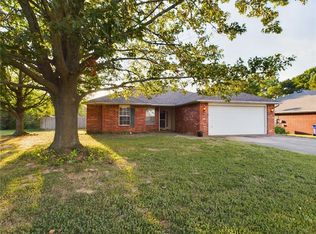
    Discover this well maintained all-brick, ranch-style home nestled on a quiet cul-de-sac. Home is set on a generous pie-shaped lot with an RV Pad. Step into the living room with a vaulted ceiling and direct access to the backyard—ideal for indoor-outdoor living. The eat-in kitchen features ample space for both a dining table and countertop seating, pantry and more. The laundry room comes fully equipped with washer and dryer, plus extra space for a second fridge or freezer. The spacious primary suite boasts trey ceilings, his and her closets, and separate walk-in shower and soaking tub. Two additional bedrooms and a full bath with a tub/shower combo are conveniently located on the same side of the home. Outside, enjoy a large backyard with a sizable storage building and additional green space—perfect for gardening. Located just minutes from a city park, schools, restaurants, and more—this move-in-ready home blends comfort, space, and location. Schedule your private showing today—this one won’t last long!

    Zillow last checked:

    Listing updated:

    Listed by:

    Tina Waggener 479-268-5500,

    Weichert, REALTORS Griffin Company Bentonville

    Bought with:

    Garrett Schuster, SA00097932

    EXIT Taylor Real Estate

    Source: ArkansasOne MLS,MLS#: 1303822MLS LogoOriginating MLS: Northwest Arkansas Board of REALTORS MLS

    Facts & features

    Interior

    Bedrooms & bathrooms
    • Bedrooms: 3
    • Bathrooms: 2
    • Full bathrooms: 2
    Primary bedroom
    • Level: Main
    • Dimensions: 11'-10"x15'-6"
    Bedroom
    • Level: Main
    • Dimensions: 10"x11"
    Bedroom
    • Level: Main
    • Dimensions: 9'-10"x10'-6"
    Primary bathroom
    • Level: Main
    Bathroom
    • Level: Main
    Dining room
    • Level: Main
    • Dimensions: 13'-10"x10'-6"
    Eat in kitchen
    • Level: Main
    Kitchen
    • Level: Main
    Living room
    • Level: Main
    • Dimensions: 14'-8"x16'-8"
    Heating
    • Central, Gas
    Cooling
    • Central Air
    Appliances
    • Included: Dryer, Dishwasher, Electric Range, Disposal, Gas Water Heater, Microwave, Refrigerator, Washer, Plumbed For Ice Maker
    • Laundry: Washer Hookup, Dryer Hookup
    Features
    • Attic, Ceiling Fan(s), Cathedral Ceiling(s), Eat-in Kitchen, Programmable Thermostat, Storage, Walk-In Closet(s), Window Treatments
    • Flooring: Carpet, Ceramic Tile, Luxury Vinyl Plank
    • Windows: Vinyl, Blinds
    • Basement: None
    • Has fireplace: No
    Interior area
    • Total structure area: 1,402
    • Total interior livable area: 1,402 sqft

    Property

    Parking
    • Total spaces: 2
    • Parking features: Attached, Garage, Garage Door Opener
    • Has attached garage: Yes
    • Covered spaces: 2
    Features
    • Levels: One
    • Stories: 1
    • Patio & porch: Covered
    • Exterior features: Concrete Driveway
    • Pool features: None
    • Fencing: Back Yard
    • Waterfront features: None
    Lot
    • Size: 0.26 Acres
    • Features: Cul-De-Sac, City Lot, Level, Near Park
    Details
    • Additional structures: Storage
    • Parcel number: 1201105000
    • Zoning description: Residential
    • Special conditions: None

    Construction

    Type & style
    • Home type: SingleFamily
    • Architectural style: Ranch
    • Property subtype: Single Family Residence
    Materials
    • Brick
    • Foundation: Slab
    • Roof: Asphalt,Shingle
    Condition
    • New construction: No
    • Year built: 1996

    Utilities & green energy

    • Sewer: Public Sewer
    • Water: Public
    • Utilities for property: Cable Available, Electricity Available, Natural Gas Available, Sewer Available, Water Available, Recycling Collection

    Community & neighborhood

    Security
    • Security features: Security System, Smoke Detector(s)
    Community
    • Community features: Near Schools, Park, Shopping
    Location
    • Region: Lowell
    • Subdivision: Highland Meadows

    Other

    Other facts
    • Road surface type: Paved

    Price history

    DateEventPrice
    5/30/2025Sold$272,000-2.9%$194/sqft
    Source: ArkansasOne MLS #1303822 Report a problem
    5/8/2025Price change$280,000-3.4%$200/sqft
    Source: ArkansasOne MLS #1303822 Report a problem
    4/16/2025Listed for sale$290,000+75.8%$207/sqft
    Source: ArkansasOne MLS #1303822 Report a problem
    5/2/2020Sold$165,000+32%$118/sqft
    Source: ArkansasOne MLS #1142845 Report a problem
    3/26/2008Sold$125,000$89/sqft
    Source: Public Record Report a problem

    Public tax history

    YearProperty taxesTax assessment
    2025$1,475 +0.7%$35,830 +4.8%
    2024$1,464 -0.4%$34,200 +5%
    2023$1,471 -3.3%$32,570
    2022$1,521 +0.3%$32,570
    2021$1,517 +9.8%$32,570 +37.3%
    2020$1,381 +2.6%$23,730
    2019$1,345 $23,730
    2018$1,345 $23,730
    2017$1,345 +6.6%$23,730
    2016$1,262 $23,730 +6%
    2015$1,262 +6%$22,380
    2014$1,191 -0.2%$22,380
    2013$1,193 $22,380
    2012-- $22,380
    2011$1,211 $22,380 -9.6%
    2010-- $24,770 -7.7%
    2009-- $26,850
    2008-- $26,850 +12.1%
    2007-- $23,960
    2006-- $23,960 +40.8%
    2005-- $17,020
    2004-- $17,020
    2003-- $17,020
    2002-- $17,020 +2.1%
    2001-- $16,670
    2000-- $16,670

    Find assessor info on the county website

    Neighborhood: 72745

    Nearby schools

    GreatSchools rating
    Schools provided by the listing agent
    • District: Rogers

    Source: ArkansasOne MLS. This data may not be complete. We recommend contacting the local school district to confirm school assignments for this home.

    Get pre-qualified for a loan
    At Zillow Home Loans, we can pre-qualify you in as little as 5 minutes with no impact to your credit score.

    An equal housing lender. NMLS #10287.

    Sell for more on Zillow
    Get a Zillow Showcase℠ listing at no additional cost and you could sell for .
    $271,300
    2% more
    +$5,426
    With Zillow Showcase(estimated)
    $276,726