Skip main navigation
Off market
  • $393,800

    514 Hobart Dr, Laurel Springs, NJ 08021

    3beds
    2,068sqft
    SingleFamily
    Built in 1968
    0.29 Acres Lot
    $393,800 Zestimate®
    $190/sqft
    $3,260 Estimated rent

    Home value

    $393,800

    $370,000 - $417,000

    $3,260/mo

    Zestimate® history
    Loading
    Loading...

    Owner options

    List your home for rent

    $3,260/mo

    Rent Zestimate®

    Find your next renter with Zillow Rental Manager. Plus, with online applications, you can quickly screen prospective tenants – for free.

    Learn more

    $3,260/mo

    Rent Zestimate®

    Refinance and save

    $2,879/mo

    Est. payment

    Refinancing to a lower rate could help reduce your monthly payments and save thousands over the life of the loan.

    See today's rates

    $2,879/mo

    Est. payment

    Explore your selling options

    Work with a Zillow partner agent

    Leverage their expertise and Zillow's premium Showcase listings to get your home seen by more buyers.

    Get started

    List with your own agent

    Get your home in front of millions of buyers by listing it on Zillow.

    Learn how to do it

    Sell it yourself

    Take full control of how buyers see your home on Zillow by listing For Sale by Owner (FSBO).

    List your home

    What's special

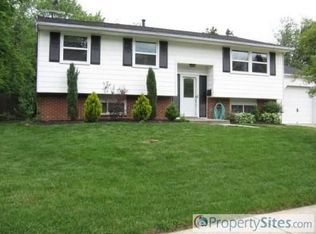
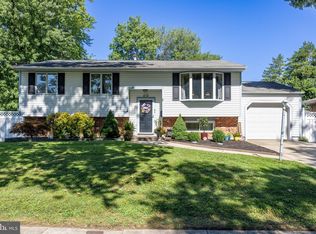
    Welcome to this lovely, classic Laurel Hills bi-level. The curb appeal abounds from the well-manicured landscaping to the oversized expanded cement driveway. Enter the welcoming foyer landing to the main floor living room with gorgeous bay window .The spacious kitchen boasts beautiful wood cabinets and lots of dining area. Sliding glass doors from here lead to a magnificent Florida Room ..perfect for just relaxing or entertaining. The lower level is open and spacious and perfect for just relaxing by the brick wood burning fireplace and watching TV or a movie. To the right of this room is an additional entertainment space with partial kitchen and bar areas. Also located on this level is powder room, laundry and access to garage. Garage has a back door for access to completely fenced rear yard. Looking for storage? There's lots of it! The main attic is completely floored and usable with access by pull down stairs. There is also a completely floored attic over the garage. There is also massive storage under that entire Florida room. Please note all room sizes are approximate. This well maintained home is ready to welcome its new owners... set your appointment today!

    This property is off market, which means it's not currently listed for sale or rent on Zillow. This may be different from what's available on other websites or public sources.

    Facts & features

    Interior

    Bedrooms & bathrooms
    • Bedrooms: 3
    • Bathrooms: 2
    • Full bathrooms: 1
    • 1/2 bathrooms: 1
    Heating
    • Gas
    Cooling
    • Central
    Features
    • Master Bath(s), Kitchen - Eat-In
    • Has fireplace: Yes
    Interior area
    • Total interior livable area: 2,068 sqft

    Property

    Parking
    • Total spaces: 1
    • Parking features: Garage - Attached
    Lot
    • Size: 0.29 Acres
    Details
    • Parcel number: 1511206000000005

    Construction

    Type & style
    • Home type: SingleFamily
    • Architectural style: Traditional, Bi-level
    Condition
    • Year built: 1968

    Community & neighborhood

    Location
    • Region: Laurel Springs

    Other

    Other facts
    • Construction Materials: Brick, Vinyl Siding
    • Architectural Style: Traditional, Bi-level
    • Heating YN: Y
    • Bathrooms Full: 1
    • Property Type: Residential
    • Bathrooms Half: 1
    • Ownership Interest: Fee Simple
    • Parking Features: Street
    • Structure Type: Detached
    • Interior Features: Master Bath(s), Kitchen - Eat-In
    • Heating Type: Hot Water
    • Tax Lot: 00005
    • Above Grade Fin SQFT: 2068
    • Tax Annual Amount: 7437.0
    • Standard Status: Active
    • Pool: No Pool
    • Garage Features: Garage Door Opener, Inside Access
    • Type of Parking: Off Street, On Street, Other
    • Total SQFT Source: Assessor

    Price history

    DateEventPrice
    9/14/2018Sold$183,000$88/sqft
    Source: Public Record Report a problem
    6/22/2018Sold$183,000+1.7%$88/sqft
    Source: Agent Provided Report a problem
    5/25/2018Listed for sale$179,900$87/sqft
    Source: BHHS Fox & Roach-Marlton #1001611422 Report a problem

    Public tax history

    YearProperty taxesTax assessment
    2025$8,153 +1.8%$195,100
    2024$8,011 -1.6%$195,100
    2023$8,138 +0.7%$195,100
    2022$8,079 +2.5%$195,100
    2021$7,880 +2.3%$195,100
    2020$7,706 +1%$195,100
    2019$7,631 $195,100
    2018$7,631 +4.9%$195,100
    2017$7,277 -0.2%$195,100
    2016$7,295 +0.4%$195,100 -7.3%
    2015$7,265 +5.6%$210,400
    2014$6,882 +1.7%$210,400
    2013$6,769 +1.5%$210,400
    2012$6,672 +1.5%$210,400
    2011$6,573 +7.1%$210,400
    2010$6,135 +4.8%$210,400 +87.9%
    2009$5,852 $112,000
    2008-- $112,000
    2007-- $112,000
    2006-- $112,000
    2005-- $112,000
    2004-- $112,000
    2003-- $112,000
    2002-- $112,000
    2001-- $112,000

    Find assessor info on the county website

    Neighborhood: 08021

    Nearby schools

    GreatSchools rating
    Schools provided by the listing agent
    • District: Black Horse Pike Regional Schools

    Source: The MLS. This data may not be complete. We recommend contacting the local school district to confirm school assignments for this home.

    Get a cash offer in 3 minutes
    Find out how much your home could sell for in as little as 3 minutes with a no-obligation cash offer.
    Estimated market value
    $393,800
    Get a cash offer in 3 minutes
    Find out how much your home could sell for in as little as 3 minutes with a no-obligation cash offer.
    Estimated market value
    $393,800