**Multiple Offers Received - Deadline has passed** Large Corner-lot home located in the highly sought-after Grapevine-Colleyville ISD. Wonderfully updated & impeccably cared for; the ultimate in commuter convenience with access to Hwy 360, 121 & DFW airport, all within minutes. The inside of this beautiful home boasts cathedral ceilings, wood floors including staircase, & plantation shutters throughout. Gather in the large breakfast or family room looking out to the sparkling gunite pool. Renovated kitchen includes stainless steel appliances & quartz countertops. Upstairs you'll find large bedrooms & full bathrooms. Currently used as a private office, 4th bedroom can be used as nursery, study, exercise room or sitting area with access to the Primary bedroom. Don't miss the backyard with plenty of space for grilling & outdoor entertaining. Walking distance to McCormick Park with bike, jogging trails & playground.
Sold
Price Unknown
514 Holliday Ln, Euless, TX 76039
4beds
2,444sqft
Single Family Residence
Built in 1984
9,191 Square Feet Lot
$538,500 Zestimate®
$--/sqft
$3,704 Estimated rent
Home value
$538,500
$506,000 - $571,000
$3,704/mo
Zestimate® history
Owner options
List your home for rent
$3,704/mo
Rent Zestimate®
Find your next renter with Zillow Rental Manager. Plus, with online applications, you can quickly screen prospective tenants – for free.
$3,704/mo
Rent Zestimate®
Refinance and save
Refinancing to a lower rate could help reduce your monthly payments and save thousands over the life of the loan.
Explore your selling options
Work with a Zillow partner agent
Leverage their expertise and Zillow's premium Showcase listings to get your home seen by more buyers.
Get startedList with your own agent
Get your home in front of millions of buyers by listing it on Zillow.
Learn how to do itSell it yourself
Take full control of how buyers see your home on Zillow by listing For Sale by Owner (FSBO).
List your homeWhat's special
Plantation shutters throughoutCathedral ceilingsWood floorsJogging trailsLarge bedroomsLarge corner-lot homeExercise room
Zillow last checked:
Listing updated:
Listed by:
Brian Borg 0745818 972-836-9295,
JPAR North Central Metro 2 972-836-9295
Bought with:
Aubrey Wright
League Real Estate
Source: NTREIS,MLS#: 20389628
Facts & features
Interior
Bedrooms & bathrooms
- Bedrooms: 4
- Bathrooms: 3
- Full bathrooms: 2
- 1/2 bathrooms: 1
Primary bedroom
- Features: Dual Sinks, En Suite Bathroom, Hollywood Bath, Jetted Tub, Walk-In Closet(s)
- Level: Second
- Dimensions: 18 x 16
Bedroom
- Features: Ceiling Fan(s)
- Level: Second
- Dimensions: 12 x 10
Bedroom
- Level: Second
- Dimensions: 14 x 11
Bedroom
- Level: Second
- Dimensions: 13 x 10
Breakfast room nook
- Level: First
- Dimensions: 10 x 10
Dining room
- Level: First
- Dimensions: 11 x 11
Family room
- Features: Built-in Features, Fireplace
- Level: First
- Dimensions: 19 x 12
Kitchen
- Features: Breakfast Bar, Built-in Features, Pantry, Stone Counters
- Level: First
- Dimensions: 10 x 12
Living room
- Level: First
- Dimensions: 13 x 14
Utility room
- Features: Built-in Features
- Level: First
- Dimensions: 9 x 6
Heating
- Central, Electric, Fireplace(s)
Cooling
- Central Air, Ceiling Fan(s), Electric, Multi Units
Appliances
- Included: Convection Oven, Dishwasher, Electric Cooktop, Disposal, Water Purifier
- Laundry: Washer Hookup, Electric Dryer Hookup, Laundry in Utility Room
Features
- Built-in Features, Cathedral Ceiling(s), Decorative/Designer Lighting Fixtures, High Speed Internet, Cable TV, Walk-In Closet(s)
- Flooring: Carpet, Ceramic Tile, Wood
- Windows: Bay Window(s), Plantation Shutters, Skylight(s), Window Coverings
- Has basement: No
- Number of fireplaces: 2
- Fireplace features: Family Room, Primary Bedroom, Wood Burning
Interior area
- Total interior livable area: 2,444 sqft
Property
Parking
- Total spaces: 2
- Parking features: Driveway, Garage Faces Front, Garage, Garage Door Opener
- Garage spaces: 2
- Has uncovered spaces: Yes
Features
- Levels: Two
- Stories: 2
- Patio & porch: Deck, Covered
- Exterior features: Lighting
- Pool features: Gunite, In Ground, Pool Cover, Pool, Pool Sweep
- Fencing: Back Yard,Fenced,High Fence,Wood
Lot
- Size: 9,191 Square Feet
- Features: Corner Lot, Landscaped, Native Plants, Subdivision, Sprinkler System
Details
- Parcel number: 05077362
- Other equipment: Irrigation Equipment
Construction
Type & style
- Home type: SingleFamily
- Architectural style: Traditional,Detached
- Property subtype: Single Family Residence
Materials
- Brick
- Foundation: Slab
- Roof: Composition
Condition
- Year built: 1984
Utilities & green energy
- Sewer: Public Sewer
- Water: Public
- Utilities for property: Sewer Available, Underground Utilities, Water Available, Cable Available
Green energy
- Energy efficient items: Appliances, Thermostat, Windows
Community & HOA
Community
- Features: Sidewalks
- Security: Smoke Detector(s)
- Subdivision: Mc Cormick Farm Add
HOA
- Has HOA: No
Location
- Region: Euless
Financial & listing details
- Tax assessed value: $401,007
- Annual tax amount: $7,717
- Date on market: 10/4/2023
- Cumulative days on market: 20 days
- Listing terms: Cash,Conventional,FHA,VA Loan
- Exclusions: Shelf above archway in formal dining area, metal butterfly art pieces on back patio brick column, blue wind spinner in back yard.
Price history
| Date | Event | Price |
|---|---|---|
| 11/8/2023 | Sold | -- |
Source: NTREIS #20389628 Report a problem | ||
| 11/2/2023 | Pending sale | $494,000$202/sqft |
Source: NTREIS #20389628 Report a problem | ||
| 10/25/2023 | Contingent | $494,000$202/sqft |
Source: NTREIS #20389628 Report a problem | ||
| 10/4/2023 | Listed for sale | $494,000$202/sqft |
Source: NTREIS #20389628 Report a problem | ||
Public tax history
| Year | Property taxes | Tax assessment |
|---|---|---|
| 2025 | $3,100 -11.2% | $401,007 -12.2% |
| 2024 | $3,492 +34.6% | $456,788 +14.8% |
| 2023 | $2,594 -5% | $397,990 +6.3% |
| 2022 | $2,731 +3.8% | $374,323 +14.9% |
| 2021 | $2,630 -6.7% | $325,795 +10.8% |
| 2020 | $2,818 | $294,000 |
| 2019 | $2,818 +5% | $294,000 +5.7% |
| 2018 | $2,683 -52.6% | $278,179 +2.2% |
| 2017 | $5,657 +9.8% | $272,194 +13.3% |
| 2016 | $5,153 +10% | $240,242 +14.9% |
| 2015 | $4,683 | $209,000 -5.9% |
| 2014 | $4,683 | $222,200 +16.9% |
| 2013 | -- | $190,000 |
| 2012 | -- | $190,000 |
| 2011 | -- | $190,000 +3.1% |
| 2010 | -- | $184,300 |
| 2009 | -- | $184,300 |
| 2008 | -- | $184,300 |
| 2007 | -- | $184,300 |
| 2006 | -- | $184,300 |
| 2005 | -- | $184,300 |
| 2004 | -- | $184,300 +15.2% |
| 2003 | -- | $160,000 |
| 2002 | -- | $160,000 +3.8% |
| 2001 | -- | $154,100 +13.4% |
| 2000 | -- | $135,900 |
Find assessor info on the county website
Neighborhood: McCormick Farm
Nearby homes
- $437,3004 bd2 ba2.3k sqft512 Holliday Ln, Euless, TX 76039Off Market
- $--4 bd3 ba2.2k sqft513 Cecil Ln, Euless, TX 76039Sold

- $384,5003 bd2 ba1.6k sqft510 Holliday Ln, Euless, TX 76039Off Market
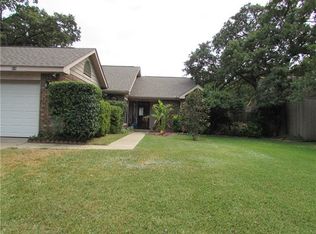
- $369,8003 bd2 ba1.7k sqft511 Cecil Ln, Euless, TX 76039Off Market

- $355,3003 bd2 ba1.6k sqft2308 Erwin Dr, Euless, TX 76039Off Market
- $521,5003 bd2 ba3.2k sqft2306 Erwin Dr, Euless, TX 76039Off Market
- $395,0003 bd2 ba1.6k sqft515 Holliday Ln, Euless, TX 76039Off Market
- $355,5003 bd2 ba1.6k sqft2310 Erwin Dr, Euless, TX 76039Off Market
Nearby schools
GreatSchools rating
- 6/10Bear Creek Elementary SchoolGrades: PK-5Distance: 0.7 mi
- 9/10Heritage Middle SchoolGrades: 6-8Distance: 2.2 mi
- 7/10Colleyville Heritage High SchoolGrades: 9-12Distance: 2.1 mi
Schools provided by the listing agent
- Elementary: Bear Creek
- Middle: Heritage
- High: Colleyville Heritage
- District: Grapevine-Colleyville ISD
Source: NTREIS. This data may not be complete. We recommend contacting the local school district to confirm school assignments for this home.
Get a cash offer in 3 minutes
Find out how much your home could sell for in as little as 3 minutes with a no-obligation cash offer.
Estimated market value
$538,500
Get a cash offer in 3 minutes
Find out how much your home could sell for in as little as 3 minutes with a no-obligation cash offer.
Estimated market value
$538,500
- Texas
- Tarrant County
- Euless
- 76039
- McCormick Farm
- 514 Holliday Ln
