Skip main navigation
Sold for $340,000
  • $340,000

    514 Hummingbird Ct, Poinciana, FL 34759

    5beds
    2,793sqft
    Single Family Residence
    Built in 2003
    2,793 Square Feet Lot
    $323,600 Zestimate®
    $122/sqft
    $2,302 Estimated rent

    Home value

    $323,600

    $307,000 - $340,000

    $2,302/mo

    Zestimate® history
    Loading
    Loading...

    Owner options

    List your home for rent

    $2,302/mo

    Rent Zestimate®

    Find your next renter with Zillow Rental Manager. Plus, with online applications, you can quickly screen prospective tenants – for free.

    Learn more

    $2,302/mo

    Rent Zestimate®

    Refinance and save

    $2,349/mo

    Est. payment

    Refinancing to a lower rate could help reduce your monthly payments and save thousands over the life of the loan.

    See today's rates

    $2,349/mo

    Est. payment

    Explore your selling options

    Work with a Zillow partner agent

    Leverage their expertise and Zillow's premium Showcase listings to get your home seen by more buyers.

    Get started

    List with your own agent

    Get your home in front of millions of buyers by listing it on Zillow.

    Learn how to do it

    Sell it yourself

    Take full control of how buyers see your home on Zillow by listing For Sale by Owner (FSBO).

    List your home

    What's special

    Dinette areaSpacious family roomSpacious bonus loftMaster bedroomBrand new roofSolid wood cabinetsPlenty of cabinetry space
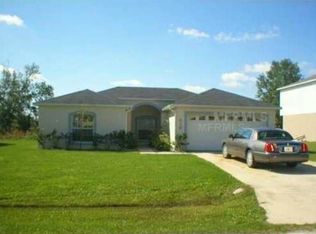
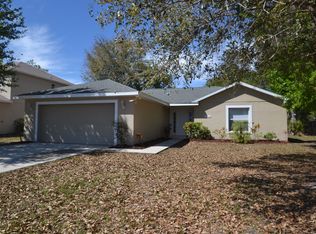
    BRAND NEW ROOF! Do not miss your chance to own this fantastic opportunity in North Village, Poinciana! This home has 5 bedrooms 2/1 that boasts over 2700+ sq feet! As you enter the property you will be welcomed with a highly efficient floor plan! The formal living sits amongst the stairwell which opens into your spacious family room, kitchen, and dinette area that overlooks your lush green outdoor space! With a bedroom on the MAIN LEVEL, and the remaining bedrooms including the Master Bedroom on Level 2, this floor plan is perfect for either a primary home or investment opportunity. Kitchen comes equipped with stainless steel appliances, plenty of cabinetry space, storage, and solid wood cabinets! Enjoy not 1 but 2 sinks for efficiency! On Level 2 enjoy your spacious BONUS LOFT and additional bedrooms. Master bedroom and Ensuite Bathroom come with plenty of space and a generous sized Walk-In Closet. Recent upgrades include Brand New Roof 2023 and New Exterior and Interior Paint. Conveniently located near schools, parks, shopping, and dining, this home offers the perfect balance between tranquility and accessibility. Enjoy the benefits of a peaceful neighborhood while being just a short distance from essential amenities. Show this home today before it's gone!

    Zillow last checked:

    Listing updated:

    Listed by:

    Corinne Defilippis 941-807-7961,

    EXP REALTY LLC 407-392-1800

    Bought with:

    Jenise Lebron, 3333434

    DALTON WADE INC

    Source: Stellar MLS,MLS#: O6171065MLS LogoOriginating MLS: Orlando Regional

    Facts & features

    Interior

    Bedrooms & bathrooms
    • Bedrooms: 5
    • Bathrooms: 3
    • Full bathrooms: 2
    • 1/2 bathrooms: 1
    Primary bedroom
    • Features: Walk-In Closet(s)
    • Level: Second
    • Dimensions: 16x19
    Primary bathroom
    • Level: Second
    Dining room
    • Level: First
    • Dimensions: 11x12
    Kitchen
    • Level: First
    • Dimensions: 13x18
    Living room
    • Level: First
    • Dimensions: 13x13
    Heating
    • Central
    Cooling
    • Central Air
    Appliances
    • Included: Dishwasher, Disposal, Microwave, Range, Refrigerator
    • Laundry: Inside
    Features
    • Kitchen/Family Room Combo, PrimaryBedroom Upstairs, Thermostat, Walk-In Closet(s)
    • Flooring: Carpet, Tile
    • Doors: Sliding Doors
    • Has fireplace: No
    Interior area
    • Total structure area: 3,205
    • Total interior livable area: 2,793 sqft

    Property

    Parking
    • Total spaces: 2
    • Parking features: Garage - Attached
    • Attached garage spaces: 2
    Features
    • Levels: Two
    • Stories: 2
    Lot
    • Size: 2,793 Square Feet
    Details
    • Parcel number: 282725934060073807
    • Zoning: PUD
    • Special conditions: None

    Construction

    Type & style
    • Home type: SingleFamily
    • Property subtype: Single Family Residence
    Materials
    • Block, Stucco
    • Foundation: Slab
    • Roof: Shingle
    Condition
    • New construction: No
    • Year built: 2003

    Utilities & green energy

    • Sewer: Public Sewer
    • Water: Public
    • Utilities for property: Cable Connected, Electricity Connected, Water Connected

    Community & HOA

    Community
    • Features: Deed Restrictions
    • Pet fee: $0 monthly
    • Subdivision: POINCIANA NBRHD 05 NORTH VILLAGE 03
    HOA
    • Has HOA: Yes
    • HOA fee: $83 monthly
    • HOA name: Association of Poinciana Villages
    • HOA phone: 863-427-0900
    Location
    • Region: Poinciana

    Financial & listing details

    • Price per square foot: $122/sqft
    • Tax assessed value: $273,147
    • Annual tax amount: $3,675
    • Date on market: 1/24/2024
    • Cumulative days on market: 140 days
    • Listing terms: Cash,Conventional,FHA,VA Loan
    • Ownership: Fee Simple
    • Total actual rent: 0
    • Electric utility on property: Yes
    • Road surface type: Asphalt

    Price history

    DateEventPrice
    2/21/2024Sold$340,000-2%$122/sqft
    Source: Stellar MLS #O6171065 Report a problem
    2/2/2024Pending sale$347,000$124/sqft
    Source: Stellar MLS #O6171065 Report a problem
    1/25/2024Listed for sale$347,000+0.6%$124/sqft
    Source: Stellar MLS #O6171065 Report a problem
    1/23/2024Listing removed--
    Source: Zillow Rentals Report a problem
    1/7/2024Listed for rent$2,300$1/sqft
    Source: Zillow Rentals Report a problem
    12/27/2023Listing removed--
    Source: Stellar MLS #O6144517 Report a problem
    12/5/2023Listed for sale$345,000$124/sqft
    Source: Stellar MLS #O6144517 Report a problem
    11/29/2023Pending sale$345,000$124/sqft
    Source: Stellar MLS #O6144517 Report a problem
    11/21/2023Price change$345,000-2.8%$124/sqft
    Source: Stellar MLS #O6144517 Report a problem
    10/28/2023Price change$355,000-1.1%$127/sqft
    Source: Stellar MLS #O6144517 Report a problem
    10/13/2023Price change$359,000-0.3%$129/sqft
    Source: Stellar MLS #O6144517 Report a problem
    9/25/2023Listed for sale$360,000-4%$129/sqft
    Source: Stellar MLS #O6144517 Report a problem
    8/1/2023Listing removed--
    Source: Stellar MLS #S5086579 Report a problem
    7/24/2023Price change$375,000-3.4%$134/sqft
    Source: Stellar MLS #S5086579 Report a problem
    7/18/2023Price change$388,000-0.3%$139/sqft
    Source: Stellar MLS #S5086579 Report a problem
    6/19/2023Price change$389,000-2.5%$139/sqft
    Source: Stellar MLS #S5086579 Report a problem
    6/17/2023Listed for sale$399,000+315.6%$143/sqft
    Source: Stellar MLS #S5086579 Report a problem
    5/22/2014Sold$96,000-7.2%$34/sqft
    Source: Public Record Report a problem
    3/26/2014Price change$103,500-9.9%$37/sqft
    Source: Coldwell Banker Residential Real Estate - Winter Haven #P4627754 Report a problem
    2/22/2014Price change$114,900-2.5%$41/sqft
    Source: Coldwell Banker Residential Real Estate - Winter Haven #P4627754 Report a problem
    1/22/2014Price change$117,900-5.6%$42/sqft
    Source: Coldwell Banker Residential Real Estate - Winter Haven #P4627754 Report a problem
    12/20/2013Price change$124,900-3.8%$45/sqft
    Source: Coldwell Banker Residential Real Estate - Winter Haven #P4627754 Report a problem
    10/24/2013Listed for sale$129,900+3.2%$47/sqft
    Source: Coldwell Banker Residential Real Estate - Winter Haven #P4627754 Report a problem
    9/10/2003Sold$125,900+1171.7%$45/sqft
    Source: Public Record Report a problem
    11/28/2001Sold$9,900$4/sqft
    Source: Public Record Report a problem

    Public tax history

    YearProperty taxesTax assessment
    2025$873 -73.3%$107,489 -57%
    2024$3,274 +2.3%$250,164 +10%
    2023$3,200 +11.2%$227,422 +10%
    2022$2,878 +10.5%$206,747 +10%
    2021$2,605 +3.6%$187,952 +4.5%
    2020$2,514 -2.3%$179,891 +1.5%
    2019$2,573 -13.5%$177,187 +10%
    2018$2,976 +9.1%$161,079 +9.5%
    2017$2,728 +29.8%$147,099 +3.6%
    2016$2,101 +7.4%$141,952 +10%
    2015$1,956 +17.8%$129,047 +39.2%
    2014$1,661 +20.6%$92,691 +18.9%
    2013$1,377 +26%$77,936 +10%
    2012$1,093 +2%$70,851 +3.2%
    2011$1,071 -3%$68,632 -1.1%
    2010$1,104 -49.1%$69,392 -45.8%
    2009$2,168 -33.2%$128,106 -37.8%
    2008$3,246 $206,017
    2007-- --
    2006$3,347 --
    2005-- --
    2004$2,019 +1240.2%--
    2003$151 +3.4%$9,000 +5.9%
    2002$146 +14.9%$8,500 +14.9%
    2001$127 $7,400
    Find assessor info on the county website

    Neighborhood: 34759

    Nearby schools

    GreatSchools rating
    Schools provided by the listing agent
    • Elementary: Laurel Elementary
    • Middle: Lake Marion Creek Middle
    • High: Haines City Senior High

    Source: Stellar MLS. This data may not be complete. We recommend contacting the local school district to confirm school assignments for this home.

    Get a cash offer in 3 minutes
    Find out how much your home could sell for in as little as 3 minutes with a no-obligation cash offer.
    Estimated market value
    $323,600
    Get a cash offer in 3 minutes
    Find out how much your home could sell for in as little as 3 minutes with a no-obligation cash offer.
    Estimated market value
    $323,600