Welcome Home to this unique property situated on a quiet cul-de-sac with no through traffic, offering a perfect sense of tranquility. The lot features beautiful mature trees, a cozy covered front porch and a generously sized backyard.
Inside, the home boasts an open floor plan with original wood flooring, and fresh paint. The kitchen has solid surface countertops and newer appliances. The original hardwood flooring has been rediscovered and refinished. Recent roof, windows and electric panel.
Conveniently located near a variety of retail and dining options with quick access to major highways. For frequent travelers, the property is just five minutes from DFW Airport. Additionally, the home is within walking distance of Barton Elementary.
Sold
Price Unknown
514 Huntingdon Ct, Irving, TX 75061
3beds
1,688sqft
Single Family Residence
Built in 1958
7,971 Square Feet Lot
$323,600 Zestimate®
$--/sqft
$2,544 Estimated rent
Home value
$323,600
$307,000 - $340,000
$2,544/mo
Zestimate® history
Owner options
List your home for rent
$2,544/mo
Rent Zestimate®
Find your next renter with Zillow Rental Manager. Plus, with online applications, you can quickly screen prospective tenants – for free.
$2,544/mo
Rent Zestimate®
Refinance and save
Refinancing to a lower rate could help reduce your monthly payments and save thousands over the life of the loan.
Explore your selling options
Work with a Zillow partner agent
Leverage their expertise and Zillow's premium Showcase listings to get your home seen by more buyers.
Get startedList with your own agent
Get your home in front of millions of buyers by listing it on Zillow.
Learn how to do itSell it yourself
Take full control of how buyers see your home on Zillow by listing For Sale by Owner (FSBO).
List your homeWhat's special
Open floor planFresh paintNewer appliancesOriginal wood flooringSolid surface countertopsCozy covered front porchBeautiful mature trees
Zillow last checked:
Listing updated:
Listed by:
Diana McCarty 0599544 972-539-3000,
Ebby Halliday, REALTORS 972-539-3000
Bought with:
Brenton Bridges, 0733972
Monument Realty
Source: NTREIS,MLS#: 21228467
Facts & features
Interior
Bedrooms & bathrooms
- Bedrooms: 3
- Bathrooms: 2
- Full bathrooms: 2
Primary bedroom
- Features: Separate Shower, Walk-In Closet(s)
- Level: First
- Dimensions: 16 x 12
Bedroom
- Level: First
- Dimensions: 14 x 13
Bedroom
- Level: First
- Dimensions: 14 x 11
Dining room
- Level: First
- Dimensions: 12 x 9
Other
- Features: Tile Counters
- Level: First
- Dimensions: 14 x 7
Kitchen
- Features: Breakfast Bar, Built-in Features, Eat-in Kitchen, Pantry, Solid Surface Counters
- Level: First
- Dimensions: 13 x 13
Living room
- Level: First
- Dimensions: 15 x 13
Heating
- Central, Natural Gas
Cooling
- Central Air
Appliances
- Included: Dishwasher, Electric Cooktop, Electric Oven, Electric Water Heater, Disposal, Microwave
- Laundry: In Garage
Features
- Chandelier, Decorative/Designer Lighting Fixtures, Eat-in Kitchen, High Speed Internet, Pantry, Tile Counters, Cable TV
- Flooring: Tile, Wood
- Has basement: No
- Has fireplace: No
Interior area
- Total interior livable area: 1,688 sqft
Property
Parking
- Total spaces: 2
- Parking features: Door-Single, Driveway, Epoxy Flooring, Garage Faces Front, Garage, Garage Door Opener
- Attached garage spaces: 2
Features
- Levels: One
- Stories: 1
- Exterior features: Lighting, Rain Gutters
- Pool features: None
- Fencing: Fenced,Privacy,Wood
Lot
- Size: 7,971 Square Feet
- Features: Cul-De-Sac, Interior Lot, Subdivision, Sprinkler System, Few Trees
Details
- Parcel number: 32483500020090000
Construction
Type & style
- Home type: SingleFamily
- Architectural style: Traditional,Detached
- Property subtype: Single Family Residence
Materials
- Brick
- Foundation: Pillar/Post/Pier
Condition
- Year built: 1958
Utilities & green energy
- Sewer: Public Sewer
- Water: Public
- Utilities for property: Electricity Available, Natural Gas Available, Sewer Available, Separate Meters, Water Available, Cable Available
Community & HOA
Community
- Features: Sidewalks, Curbs
- Subdivision: Sherwood Forest 01
HOA
- Has HOA: No
Location
- Region: Irving
Financial & listing details
- Tax assessed value: $299,480
- Annual tax amount: $6,406
- Date on market: 4/9/2026
- Cumulative days on market: 90 days
- Listing terms: Cash,FHA,VA Loan
Price history
| Date | Event | Price |
|---|---|---|
| 7/28/2026 | Sold | -- |
Source: NTREIS #21228467 Report a problem | ||
| 7/21/2026 | Pending sale | $332,000$197/sqft |
Source: NTREIS #21228467 Report a problem | ||
| 7/9/2026 | Contingent | $332,000$197/sqft |
Source: NTREIS #21228467 Report a problem | ||
| 6/5/2026 | Price change | $332,000-2.4%$197/sqft |
Source: NTREIS #21228467 Report a problem | ||
| 4/9/2026 | Listed for sale | $340,000+4.6%$201/sqft |
Source: NTREIS #21228467 Report a problem | ||
| 4/12/2024 | Sold | -- |
Source: NTREIS #20467024 Report a problem | ||
| 3/21/2024 | Pending sale | $325,000$193/sqft |
Source: NTREIS #20467024 Report a problem | ||
| 3/11/2024 | Contingent | $325,000$193/sqft |
Source: NTREIS #20467024 Report a problem | ||
| 1/25/2024 | Price change | $325,000-5.8%$193/sqft |
Source: NTREIS #20467024 Report a problem | ||
| 11/15/2023 | Listed for sale | $345,000$204/sqft |
Source: NTREIS #20467024 Report a problem | ||
Public tax history
| Year | Property taxes | Tax assessment |
|---|---|---|
| 2025 | $3,364 +5.6% | $299,480 +5.5% |
| 2024 | $3,186 +160.6% | $283,880 |
| 2023 | $1,222 +2.9% | $283,880 |
| 2022 | $1,188 +8.1% | $283,880 +26.7% |
| 2021 | $1,098 +13.8% | $224,000 |
| 2020 | $965 +15.4% | $224,000 +15.2% |
| 2019 | $836 +14.7% | $194,510 +15.1% |
| 2018 | $729 -15.1% | $168,990 +24.3% |
| 2017 | $859 -0.1% | $135,950 |
| 2016 | $860 -4.2% | $135,950 +15.4% |
| 2015 | $897 | $117,820 |
| 2014 | $897 | $117,820 |
| 2013 | -- | -- |
| 2012 | -- | -- |
| 2011 | -- | -- |
| 2010 | -- | -- |
| 2009 | -- | -- |
| 2008 | -- | -- |
| 2007 | -- | -- |
| 2005 | -- | -- |
| 2004 | -- | -- |
| 2003 | -- | -- |
| 2002 | -- | -- |
| 2001 | -- | -- |
Find assessor info on the county website
Neighborhood: Pioneer
Nearby homes
- $376,3004 bd2 ba2.4k sqft512 Huntingdon Ct, Irving, TX 75061Off Market
- $270,0003 bd2 ba1.3k sqft518 Huntingdon Ct, Irving, TX 75061Off Market
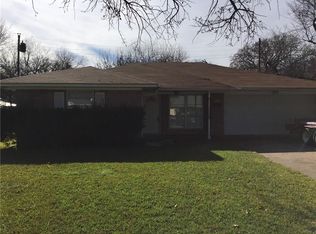
- $290,9003 bd2 ba1.8k sqft406 Little John Dr, Irving, TX 75061Off Market
- $332,9003 bd2 ba1.8k sqft522 Huntingdon Ct, Irving, TX 75061Off Market
- $317,6003 bd2 ba1.5k sqft402 Little John Dr, Irving, TX 75061Off Market
- $407,4005 bd4 ba2.9k sqft410 Little John Dr, Irving, TX 75061Off Market
- $306,9003 bd2 ba1.9k sqft414 Little John Dr, Irving, TX 75061Off Market
- $306,3003 bd2 ba1.9k sqft509 Huntingdon Dr, Irving, TX 75061Off Market
Nearby schools
GreatSchools rating
- 3/10Barton Elementary SchoolGrades: PK-5Distance: 0.4 mi
- 3/10Crockett Middle SchoolGrades: 6-8Distance: 1.1 mi
- 3/10Irving High SchoolGrades: 9-12Distance: 1.7 mi
Schools provided by the listing agent
- Elementary: Barton
- Middle: Crockett
- High: Irving
- District: Irving ISD
Source: NTREIS. This data may not be complete. We recommend contacting the local school district to confirm school assignments for this home.
Get a cash offer in 3 minutes
Find out how much your home could sell for in as little as 3 minutes with a no-obligation cash offer.
Estimated market value
$323,600
Get a cash offer in 3 minutes
Find out how much your home could sell for in as little as 3 minutes with a no-obligation cash offer.
Estimated market value
$323,600
- Texas
- Dallas County
- Irving
- 75061
- Pioneer
- 514 Huntingdon Ct
