Skip main navigation
Closed
  • Listing Provided by: Main Key Realty LLC
    Bought with: Coldwell Banker Realty - Gundaker
    Price Unknown

    514 Jackson Way, Pevely, MO 63070

    5beds
    4,739sqft
    Single Family Residence
    Built in 2003
    0.52 Acres Lot
    $622,000 Zestimate®
    $--/sqft
    $4,198 Estimated rent

    Home value

    $622,000

    $566,000 - $684,000

    $4,198/mo

    Zestimate® history
    Loading
    Loading...

    Owner options

    List your home for rent

    $4,198/mo

    Rent Zestimate®

    Find your next renter with Zillow Rental Manager. Plus, with online applications, you can quickly screen prospective tenants – for free.

    Learn more

    $4,198/mo

    Rent Zestimate®

    Refinance and save

    $195/mo

    Est. payment

    Refinancing to a lower rate could help reduce your monthly payments and save thousands over the life of the loan.

    See today's rates

    $195/mo

    Est. payment

    Explore your selling options

    Work with a Zillow partner agent

    Leverage their expertise and Zillow's premium Showcase listings to get your home seen by more buyers.

    Get started

    List with your own agent

    Get your home in front of millions of buyers by listing it on Zillow.

    Learn how to do it

    Sell it yourself

    Take full control of how buyers see your home on Zillow by listing For Sale by Owner (FSBO).

    List your home

    What's special

    Upgraded cabinetsStorage room downstairsNew ac unitOpen floor planStainless steel appliancesRec roomCustom bar
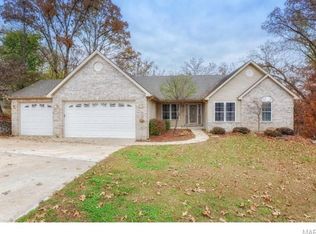
    WOW!! Beautiful custom home with everything you could ever want in sought after neighborhood! Estimated 4800 sq ft of living space. No hidden fees for all these custom extras already included. This home has so many versatile uses. The open floor plan allows you to utilize the home as 4 bedrooms on the main level or 2 Master Suites. Gorgeous kitchen with upgraded cabinets, kitchen island, and stainless steel appliances. Crown Molding throughout the house gives an elegant finish. You can enjoy the sunroom off the back of the house overlooking the wooded back yard or sit by the cozy fireplace in the living room. Main floor laundry with custom cabinetry. Can we talk about room size? The size of these bedrooms allows you to fit any furniture you could imagine. Bathrooms are equally as stunning. The lower level offers massive space for entertaining and a level walkout to the backyard. Downstairs includes a rec room, custom bar, and recently built custom theater room that includes theater seating and state of the art equipment. Large bedroom and bathroom downstairs as well! Need storage? Not only does this home have a 3 car garage, the storage room downstairs will meet all your holiday or workshop needs. The yard is meticulously kept just like the home was. Sidewalk has a stamped entry and patio space. New roof, gutters and downspouts, new garage doors, new front door, new ac unit and so much more. This home has the ability to house several people, but can still feel cozy with just 2. Thoughtfully designed, this home is waiting for you to come see in person.

    Zillow last checked:

    Listing updated:

    Listing Provided by:

    LeAnna L Obermeyer 636-232-8922,

    Main Key Realty LLC

    Bought with:

    Kim A Koogler, 1999033680

    Coldwell Banker Realty - Gundaker

    Source: MARIS,MLS#: 25076193MLS LogoOriginating MLS: Southern Gateway Association of REALTORS

    Facts & features

    Interior

    Bedrooms & bathrooms
    • Bedrooms: 5
    • Bathrooms: 5
    • Full bathrooms: 4
    • 1/2 bathrooms: 1
    • Main level bathrooms: 4
    • Main level bedrooms: 4
    Heating
    • Natural Gas
    Cooling
    • Ceiling Fan(s), Central Air, Electric, Multi Units
    Appliances
    • Included: Stainless Steel Appliance(s)
    • Laundry: Main Level
    Features
    • Basement: Finished,Sleeping Area,Storage Space,Walk-Out Access
    • Number of fireplaces: 1
    Interior area
    • Total structure area: 4,739
    • Total interior livable area: 4,739 sqft
    • Finished area above ground: 2,751
    • Finished area below ground: 1,988

    Property

    Parking
    • Total spaces: 3
    • Parking features: Garage - Attached
    • Attached garage spaces: 3
    Features
    • Levels: One
    • Patio & porch: Glass Enclosed, Rear Porch
    Lot
    • Size: 0.52 Acres
    • Features: Back Yard
    Details
    • Parcel number: 103.007.00000094
    • Special conditions: Standard

    Construction

    Type & style
    • Home type: SingleFamily
    • Architectural style: Traditional
    • Property subtype: Single Family Residence
    Materials
    • Brick
    • Roof: Architectural Shingle
    Condition
    • Year built: 2003

    Utilities & green energy

    • Electric: Ameren
    • Sewer: Public Sewer
    • Water: Public
    • Utilities for property: Electricity Connected, Sewer Connected, Water Connected

    Community & neighborhood

    Location
    • Region: Pevely
    • Subdivision: Tiara/Abbey Ph 03

    HOA & financial

    HOA
    • Has HOA: Yes
    • HOA fee: $195 annually
    • Amenities included: Other
    • Services included: Insurance, Common Area Maintenance, Taxes
    • Association name: Tiara at the Abbey

    Other

    Other facts
    • Listing terms: Cash,Conventional

    Price history

    DateEventPrice
    5/26/2026Sold--
    Source: MARIS #25076193 Report a problem
    4/24/2026Contingent$649,000$137/sqft
    Source: MARIS #25076193 Report a problem
    3/4/2026Price change$649,000-3%$137/sqft
    Source: MARIS #25076193 Report a problem
    1/14/2026Price change$669,000-2.9%$141/sqft
    Source: MARIS #25076193 Report a problem
    11/19/2025Listed for sale$689,000+112%$145/sqft
    Source: MARIS #25076193 Report a problem
    11/15/2012Sold--
    Source: MARIS #12028975 Report a problem
    9/12/2012Price change$325,000-4.4%$69/sqft
    Source: Prudential Select Properties #12028975 Report a problem
    7/16/2012Price change$339,900-2.9%$72/sqft
    Source: Prudential Select Properties #12028975 Report a problem
    5/16/2012Listed for sale$349,900$74/sqft
    Source: Prudential Select Properties #12028975 Report a problem

    Public tax history

    YearProperty taxesTax assessment
    2025$5,708 +15.2%$81,600 +13.8%
    2024$4,953 -5.7%$71,700
    2023$5,254 +10.1%$71,700 +10.1%
    2022$4,770 -0.1%$65,100
    2021$4,774 +8.2%$65,100 +11.9%
    2020$4,410 +0%$58,200
    2019$4,408 $58,200
    2018$4,408 +3.1%$58,200
    2017$4,275 $58,200 +6.6%
    2016$4,275 +9.8%$54,600
    2015$3,895 $54,600 +1.9%
    2013$3,895 $53,600 +10.1%
    2005-- $48,700 +10.2%
    2004-- $44,200
    2003-- $44,200 +636.7%
    2002-- $6,000

    Find assessor info on the county website

    Neighborhood: 63070

    Nearby schools

    GreatSchools rating
    Schools provided by the listing agent
    • Elementary: Pevely Elem.
    • Middle: Senn-Thomas Middle
    • High: Herculaneum High

    Source: MARIS. This data may not be complete. We recommend contacting the local school district to confirm school assignments for this home.