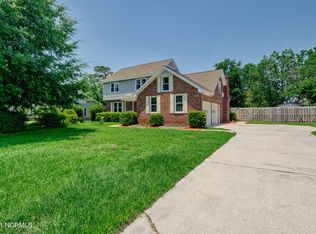
Updated brick ranch home, located in highly sought after Pine Valley Estates, offers modern updates and timeless charm! Offering 3 BR's, 2BA's PLUS a Bonus Room over garage (an additional 276 Sqft!) - this home offers exceptional space and functionality! The mature landscaped yard and charming covered front porch welcomes you inside where you will find luxury vinyl plank flooring throughout all the main living areas. The sunny living room features a fireplace and slider glass door out to back deck overlooking private, fenced-in back yard. Kitchen offers granite countertops, tile backsplash, stainless steel appliances and a bright breakfast nook. There is also a formal dining space right off the kitchen, perfect for family gatherings and holidays. The primary suite will surely impress with double vanity, walk in closet and tile/glass shower. This home offers a brand new, just installed HVAC system and DUCTWORK as well as a recently sealed crawlspace with dehumidifier giving efficiency and peace of mind! Property also just received a fresh coat of paint on all interior walls making it move in ready! Come check out this excellent home in one of Wilmington's most premier locations!
Sold for $401,050
$401,050
514 Jeb Stuart Drive, Wilmington, NC 28412
3beds
1,763sqft
Single Family Residence
Built in 1979
0.46 Acres Lot
$475,200 Zestimate®
$227/sqft
$2,444 Estimated rent
Home value
$475,200
$451,000 - $504,000
$2,444/mo
Zestimate® history
Owner options
List your home for rent
$2,444/mo
Rent Zestimate®
Find your next renter with Zillow Rental Manager. Plus, with online applications, you can quickly screen prospective tenants – for free.
$2,444/mo
Rent Zestimate®
Refinance and save
$2,377/mo
Est. payment
Refinancing to a lower rate could help reduce your monthly payments and save thousands over the life of the loan.
$2,377/mo
Est. payment
Explore your selling options
Work with a Zillow partner agent
Leverage their expertise and Zillow's premium Showcase listings to get your home seen by more buyers.
Get startedList with your own agent
Get your home in front of millions of buyers by listing it on Zillow.
Learn how to do itSell it yourself
Take full control of how buyers see your home on Zillow by listing For Sale by Owner (FSBO).
List your homeWhat's special
Zillow last checked:
Listing updated:
Listed by:
Ashley B Garner 910-409-0861,
Intracoastal Realty Corp
Bought with:
Loren E Baysden, 292142
Oleander Real Estate LLC
Source: Hive MLS,MLS#: 100451799 Originating MLS: Cape Fear Realtors MLS, Inc.
Originating MLS: Cape Fear Realtors MLS, Inc.Facts & features
Interior
Bedrooms & bathrooms
- Bedrooms: 3
- Bathrooms: 2
- Full bathrooms: 2
Rooms
- Room types: Master Bedroom, Bedroom 2, Bedroom 3, Living Room, Family Room, Kitchen, Dining Room, Breakfast Nook, Laundry, Bonus Room
Primary bedroom
- Level: First
- Dimensions: 14.1 x 13.7
Bedroom 2
- Level: First
- Dimensions: 13 x 10
Bedroom 3
- Level: First
- Dimensions: 12.5 x 9.9
Bonus room
- Level: Second
- Dimensions: 13.7 x 20.2
Breakfast nook
- Level: First
- Dimensions: 8.6 x 9.3
Dining room
- Level: First
- Dimensions: 11.3 x 10.3
Family room
- Level: First
- Dimensions: 17.6 x 14.3
Kitchen
- Level: First
- Dimensions: 11.2 x 9.3
Laundry
- Level: First
- Dimensions: 6.4 x 6.1
Living room
- Level: First
- Dimensions: 11.3 x 14.6
Heating
- Heat Pump, Electric
Cooling
- Central Air, Heat Pump
Appliances
- Included: Electric Oven, Built-In Microwave, Refrigerator, Dishwasher
- Laundry: Laundry Room
Features
- Master Downstairs, Walk-in Closet(s), Entrance Foyer, Solid Surface, Ceiling Fan(s), Walk-in Shower, Blinds/Shades, Walk-In Closet(s)
- Flooring: LVT/LVP, Tile
- Attic: Storage,Partially Floored
Interior area
- Total structure area: 1,763
- Total interior livable area: 1,763 sqft
Property
Parking
- Total spaces: 2
- Parking features: Garage Faces Front, On Site, Paved
Features
- Levels: Two
- Stories: 2
- Patio & porch: Covered, Deck, Porch
- Exterior features: None
- Fencing: Back Yard,Chain Link
Lot
- Size: 0.46 Acres
Details
- Parcel number: R06508007018004
- Zoning: R-15
- Special conditions: Standard
Construction
Type & style
- Home type: SingleFamily
- Property subtype: Single Family Residence
Materials
- Brick Veneer
- Foundation: Crawl Space
- Roof: Shingle
Condition
- New construction: No
- Year built: 1979
Utilities & green energy
- Sewer: Public Sewer
- Water: Public
- Utilities for property: Sewer Available, Water Available
Community & HOA
Community
- Subdivision: Pine Valley Estates
HOA
- Has HOA: No
Location
- Region: Wilmington
Financial & listing details
- Price per square foot: $227/sqft
- Tax assessed value: $295,800
- Annual tax amount: $2,499
- Date on market: 8/20/2025
- Cumulative days on market: 58 days
- Listing agreement: Exclusive Right To Sell
- Listing terms: Cash,Conventional
- Road surface type: Paved
Price history
| Date | Event | Price |
|---|---|---|
| 9/24/2024 | Sold | $401,050-5.6%$227/sqft |
Source:  Hive MLS #100451799 Report a problem Hive MLS #100451799 Report a problem | ||
| 8/19/2024 | Contingent | $424,900$241/sqft |
Source: Hive MLS #100451799 Report a problem | ||
| 8/14/2024 | Price change | $424,900-3.4%$241/sqft |
Source: Hive MLS #100451799 Report a problem | ||
| 8/2/2024 | Price change | $439,900-4.3%$250/sqft |
Source: Hive MLS #100451799 Report a problem | ||
| 7/8/2024 | Price change | $459,900-3.2%$261/sqft |
Source: Hive MLS #100451799 Report a problem | ||
| 6/21/2024 | Listed for sale | $475,000$269/sqft |
Source: Hive MLS #100451799 Report a problem | ||
Public tax history
| Year | Property taxes | Tax assessment |
|---|---|---|
| 2025 | $2,594 +0.8% | $440,700 +49% |
| 2024 | $2,573 +3% | $295,800 |
| 2023 | $2,500 -0.6% | $295,800 |
| 2022 | $2,514 -0.7% | $295,800 |
| 2021 | $2,531 +7.7% | $295,800 +32.6% |
| 2020 | $2,350 | $223,100 |
| 2019 | $2,350 | $223,100 |
| 2018 | $2,350 | $223,100 |
| 2017 | $2,350 +12% | $223,100 +17.9% |
| 2016 | $2,097 +4.6% | $189,300 |
| 2015 | $2,005 +4.4% | $189,300 |
| 2014 | $1,920 | $189,300 |
| 2013 | -- | $189,300 |
| 2012 | -- | $189,300 -18.7% |
| 2011 | -- | $232,875 |
| 2010 | -- | $232,875 |
| 2009 | -- | -- |
| 2008 | -- | -- |
| 2007 | -- | -- |
| 2005 | -- | $145,793 |
| 2004 | -- | $145,793 |
| 2003 | -- | $145,793 |
| 2002 | -- | $145,793 |
| 2001 | -- | $145,793 |
| 2000 | -- | $145,793 |
Find assessor info on the county website
Neighborhood: Pine Valley
Nearby homes
- $380,7003 bd2 ba1.4k sqft510 Jeb Stuart Dr, Wilmington, NC 28412Off Market
- $454,5003 bd3 ba1.9k sqft518 Jeb Stuart Dr, Wilmington, NC 28412Off Market
- $424,5003 bd2 ba1.6k sqft506 Jeb Stuart Dr, Wilmington, NC 28412Off Market
- $481,2004 bd3 ba2.3k sqft522 Jeb Stuart Dr, Wilmington, NC 28412Off Market
- $564,1003 bd3 ba2.3k sqft2310 Foundry Ct, Wilmington, NC 28412Off Market
- $537,7003 bd3 ba2.3k sqft2312 Foundry Ct, Wilmington, NC 28412Off Market
- $582,0003 bd3 ba2.3k sqft2308 Foundry Ct, Wilmington, NC 28412Off Market
- $546,3003 bd3 ba2.2k sqft2314 Foundry Ct, Wilmington, NC 28412Off Market
Nearby schools
GreatSchools rating
- 7/10Pine Valley ElementaryGrades: K-5Distance: 0.8 mi
- 6/10Roland-Grise Middle SchoolGrades: 6-8Distance: 1.8 mi
- 6/10John T Hoggard HighGrades: 9-12Distance: 1.5 mi
Schools provided by the listing agent
- Elementary: Pine Valley
- Middle: Roland Grise
- High: Hoggard
Source: Hive MLS. This data may not be complete. We recommend contacting the local school district to confirm school assignments for this home.
Get a cash offer in 3 minutes
Find out how much your home could sell for in as little as 3 minutes with a no-obligation cash offer.
Estimated market value
$475,200
Get a cash offer in 3 minutes
Find out how much your home could sell for in as little as 3 minutes with a no-obligation cash offer.
Estimated market value
$475,200
- North Carolina
- New Hanover County
- Wilmington
- 28412
- Pine Valley
- 514 Jeb Stuart Drive
Nearby cities
Nearby neighborhoods
Nearby zip codes
Other Wilmington Topics
