Skip main navigation
Closed
  • $3,933,220

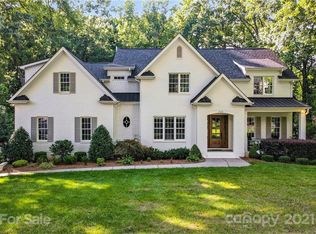
    514 Jefferson Dr, Charlotte, NC 28270

    5beds
    6,330sqft
    Single Family Residence
    Built in 2026
    0.66 Acres Lot
    $3,974,400 Zestimate®
    $621/sqft
    $5,154 Estimated rent

    Home value

    $3,974,400

    $3.70M - $4.25M

    $5,154/mo

    Zestimate® history
    Loading
    Loading...

    Owner options

    List your home for rent

    $5,154/mo

    Rent Zestimate®

    Find your next renter with Zillow Rental Manager. Plus, with online applications, you can quickly screen prospective tenants – for free.

    Learn more

    $5,154/mo

    Rent Zestimate®

    Refinance and save

    $22,937/mo

    Est. payment

    Refinancing to a lower rate could help reduce your monthly payments and save thousands over the life of the loan.

    See today's rates

    $22,937/mo

    Est. payment

    Explore your selling options

    Work with a Zillow partner agent

    Leverage their expertise and Zillow's premium Showcase listings to get your home seen by more buyers.

    Get started

    List with your own agent

    Get your home in front of millions of buyers by listing it on Zillow.

    Learn how to do it

    Sell it yourself

    Take full control of how buyers see your home on Zillow by listing For Sale by Owner (FSBO).

    List your home

    What's special

    Fully finished basementWood ceiling panelingVaulted ceilingDedicated workshop spaceWet barInground swimming poolSpacious laundry room
    Another Masterpiece from THR Design/Build! A rare basement design in sought after Mammoth Oaks allows for maximum flexibilty to suit your lifestyle. Enjoy the luxury of an inground swimming pool, perfect for relaxation and entertaining. Step through grand double entry doors into a dedicated foyer, flanked by a Study and formal dining room. The first floor impresses with 10’ ceilings, a butler’s pantry, and a scullery for seamless entertaining. The custom, hand-fabricated staircase serves as a striking centerpiece. The primary bedroom boasts a vaulted ceiling, stained beam, and painted paneling, complemented by an island and additional washer/dryer hookups in the expansive primary closet. Enjoy cozy evenings by the 42” gas fireplace with a custom plaster surround in the Great Room, or gather on the spacious screened-in rear porch with wood ceiling paneling, skylights, and a brick-surround fireplace accessible via three sets of French doors. Site-finished white oak hardwood floors add timeless warmth throughout. The second floor features 9’ ceilings, walk-in closets, and en-suite bathrooms for every secondary bedroom, ensuring comfort and privacy. A spacious laundry room offers ample storage and a soaking sink, while pull-down access leads to an unfinished attic space for future expansion. The fully finished basement, with 10’ ceilings, includes a large bonus space, flex studio, additional bedroom, and shared bathroom. Entertain effortlessly at the wet bar with a wine fridge, sink, and custom cabinetry, or step through the 16’ stacking slider to the back porch. A secondary drop zone with built-ins, additional unfinished storage, and an attached two-car garage with a custom-painted door and dedicated workshop space complete this level. Too many exceptional features to list—see the attached packet for full details on this extraordinary home.

    Zillow last checked:

    Listing updated:

    Listed by:

    Timothy Rohan timrohan@remax.net,

    RE/MAX Executive

    Bought with:

    Callie Kelly

    Helen Adams Realty

    Callie Kelly

    Helen Adams Realty

    Source: Canopy MLS as distributed by MLS GRID,MLS#: 4309171MLS Logo

    Facts & features

    Interior

    Bedrooms & bathrooms
    • Bedrooms: 5
    • Bathrooms: 6
    • Full bathrooms: 5
    • 1/2 bathrooms: 1
    • Main level bedrooms: 1
    Primary bedroom
    • Level: Main
    Bedroom s
    • Level: Upper
    Bedroom s
    • Level: Upper
    Bedroom s
    • Level: Upper
    Bedroom s
    • Level: Basement
    Bathroom full
    • Level: Main
    Bathroom half
    • Level: Main
    Bathroom full
    • Level: Upper
    Bathroom full
    • Level: Upper
    Bathroom full
    • Level: Basement
    Bonus room
    • Level: Basement
    Breakfast
    • Level: Main
    Dining room
    • Level: Main
    Flex space
    • Level: Basement
    Flex space
    • Level: Basement
    Great room
    • Level: Main
    Kitchen
    • Level: Main
    Laundry
    • Level: Upper
    Office
    • Level: Main
    Heating
    • Natural Gas
    Cooling
    • Central Air
    Appliances
    • Included: Dishwasher, Disposal, Gas Cooktop, Gas Oven, Microwave, Refrigerator
    • Laundry: Laundry Room, Main Level, Upper Level, Other
    Features
    • Built-in Features, Drop Zone, Kitchen Island, Open Floorplan, Pantry, Walk-In Closet(s), Walk-In Pantry, Wet Bar
    • Flooring: Wood
    • Basement: Finished,Walk-Out Access
    • Attic: Pull Down Stairs
    • Fireplace features: Gas Log, Great Room, Outside
    Interior area
    • Total structure area: 4,482
    • Total interior livable area: 6,330 sqft
    • Finished area above ground: 4,482
    • Finished area below ground: 1,848

    Property

    Parking
    • Total spaces: 2
    • Parking features: Driveway, Attached Garage, Garage Faces Side
    • Attached garage spaces: 2
    • Has uncovered spaces: Yes
    Features
    • Levels: Three Or More
    • Stories: 3
    • Patio & porch: Rear Porch, Screened
    • Pool features: In Ground
    Lot
    • Size: 0.66 Acres
    Living quarters
    • Secondary features: Room w/ Private Bath,Separate Living Quarters
    Details
    • Parcel number: 18709211
    • Zoning: N1-A
    • Special conditions: Standard

    Construction

    Type & style
    • Home type: SingleFamily
    • Property subtype: Single Family Residence
    Materials
    • Brick Full
    Condition
    • New construction: Yes
    • Year built: 2026
    Details
    • Builder name: THR Design Build, Inc

    Utilities & green energy

    • Sewer: Public Sewer
    • Water: City

    Community & HOA

    Community
    • Subdivision: Mammoth Oaks
    Location
    • Region: Charlotte

    Financial & listing details

    • Price per square foot: $621/sqft
    • Tax assessed value: $681,300
    • Date on market: 10/9/2025
    • Road surface type: Concrete, Paved

    Price history

    DateEventPrice
    1/30/2026Sold$3,933,220+3.5%$621/sqft
    Source: Canopy MLS as distributed by MLS GRID #4309171 Report a problem
    10/9/2025Pending sale$3,800,000$600/sqft
    Source: Canopy MLS as distributed by MLS GRID #4309171 Report a problem
    10/9/2025Listed for sale$3,800,000+322.2%$600/sqft
    Source: Canopy MLS as distributed by MLS GRID #4309171 Report a problem
    10/29/2024Sold$900,000-76.3%$142/sqft
    Source: Public Record Report a problem
    7/13/2024Listed for sale$3,800,000+230.4%$600/sqft
    Source: Canopy MLS as distributed by MLS GRID #4160888 Report a problem
    7/13/2024Listing removed--
    Source: Canopy MLS as distributed by MLS GRID #4124137 Report a problem
    4/5/2024Listed for sale$1,150,000+137.1%$182/sqft
    Source: Canopy MLS as distributed by MLS GRID #4124137 Report a problem
    9/24/2019Sold$485,000-2.6%$77/sqft
    Source: Canopy MLS as distributed by MLS GRID #3488603 Report a problem
    8/15/2019Pending sale$498,000$79/sqft
    Source: Cottingham Chalk #3488603 Report a problem
    8/9/2019Price change$498,000-9.5%$79/sqft
    Source: Cottingham Chalk #3488603 Report a problem
    5/1/2019Price change$550,000-4.3%$87/sqft
    Source: Cottingham Chalk #3488603 Report a problem
    4/1/2019Listed for sale$575,000-3.7%$91/sqft
    Source: Cottingham Chalk #3488603 Report a problem
    2/13/2019Listing removed$597,000$94/sqft
    Source: Berkshire Hathaway HomeServices Carolinas Realty #3440672 Report a problem
    10/16/2018Price change$597,000-2.1%$94/sqft
    Source: Berkshire Hathaway HomeServices Carolinas Realty #3440672 Report a problem
    10/5/2018Listed for sale$610,000$96/sqft
    Source: Berkshire Hathaway HomeServices Carolinas Realty #3440672 Report a problem

    Public tax history

    YearProperty taxesTax assessment
    2025-- $681,300
    2024$5,312 +3.4%$681,300
    2023$5,136 +19.1%$681,300 +57.1%
    2022$4,312 +0.3%$433,800
    2021$4,301 +0.2%$433,800 +4.3%
    2020$4,293 +4.6%$415,900
    2019$4,105 +26.8%$415,900 +72.4%
    2018$3,238 +2%$241,200
    2017$3,176 $241,200
    2016$3,176 $241,200
    2015$3,176 +0.5%$241,200
    2014$3,160 --
    2013-- $262,200
    2012-- $262,200
    2011-- $262,200 +25.3%
    2010-- $209,200
    2009-- $209,200
    2008-- $209,200
    2007-- $209,200
    2006-- $209,200
    2005-- $209,200
    2004-- $209,200
    2003-- $209,200 +36.1%
    2002-- $153,750
    2001-- $153,750
    2000-- $153,750
    Find assessor info on the county website

    Neighborhood: Lansdowne

    Nearby schools

    GreatSchools rating
    Schools provided by the listing agent
    • Elementary: Lansdowne
    • Middle: McClintock
    • High: East Mecklenburg

    Source: Canopy MLS as distributed by MLS GRID. This data may not be complete. We recommend contacting the local school district to confirm school assignments for this home.

    Get a cash offer in 3 minutes
    Find out how much your home could sell for in as little as 3 minutes with a no-obligation cash offer.
    Estimated market value
    $3,974,400
    Get a cash offer in 3 minutes
    Find out how much your home could sell for in as little as 3 minutes with a no-obligation cash offer.
    Estimated market value
    $3,974,400