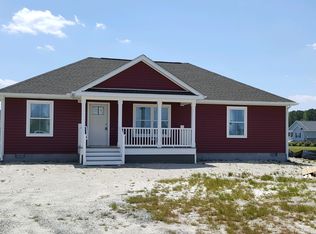
Insight Homes proudly offers this Frank model in Ingram Village for sale. Pictures include virtual staging which does not come with the home sale. This model offers 2,672 in square footage and has 5 bedrooms 3 full baths. Upon entering the home there are 2 front bedrooms of good size that share a spacious hallway bath. To your right you will find a large laundry room which provides washer and dryer hook ups and laminate floor. Traveling down the hallway further you enter the great room with cathedral ceilings, recessed lighting and ceiling fan. The gourmet kitchen offers larger cabinets, stainless steel appliances, tile backsplash and granite countertops. The kitchen island offers room for dining as well as there is plenty of space for a kitchen table. The great room is flooded with natural light and even offers an open concept feel even providing a fireplace for those cozy nights near the shore. The owners suite has large walk in closet, ceiling fan, and deluxe bath with dual sink vanity and stand up shower. Venturing upstairs the possibilities are endless with the large loft overlooking the first floor. This floor also offers 2 more generous in size bedrooms with ample closet space. There is where you will also find another hallway bath with tub insert, laminate floor , and chrome fixtures. To finish off the upstairs there is a large storage area over the garage which offers a plywood flooring ready for you to hide some of the clutter. The 2 car over sized garage rounds out this home. Insight Homes is a US Department of Energy Innovation Award winner and builds a top notch energy efficient home. Make an appointment and come see your new home near the beaches it's ready to go!!
Sold for $439,000
$439,000
514 Jenny St, Ellendale, DE 19941
5beds
2,672sqft
Single Family Residence
Built in 2023
7,405 Square Feet Lot
$454,900 Zestimate®
$164/sqft
$2,643 Estimated rent
Home value
$454,900
$432,000 - $478,000
$2,643/mo
Zestimate® history
Owner options
List your home for rent
$2,643/mo
Rent Zestimate®
Find your next renter with Zillow Rental Manager. Plus, with online applications, you can quickly screen prospective tenants – for free.
$2,643/mo
Rent Zestimate®
Refinance and save
$1,977/mo
Est. payment
Refinancing to a lower rate could help reduce your monthly payments and save thousands over the life of the loan.
$1,977/mo
Est. payment
Explore your selling options
Work with a Zillow partner agent
Leverage their expertise and Zillow's premium Showcase listings to get your home seen by more buyers.
Get startedList with your own agent
Get your home in front of millions of buyers by listing it on Zillow.
Learn how to do itSell it yourself
Take full control of how buyers see your home on Zillow by listing For Sale by Owner (FSBO).
List your homeWhat's special
Large laundry roomLarge storage areaCathedral ceilingsDryer hook upsGourmet kitchenLaminate floorDeluxe bath
Zillow last checked:
Listing updated:
Listed by:
Chris Coughlan 240-838-1334,
RE/MAX One
Bought with:
De Martrice Kerneal, RS0025534
Taylor Properties
Source: Bright MLS,MLS#: DESU2045736
Facts & features
Interior
Bedrooms & bathrooms
- Bedrooms: 5
- Bathrooms: 3
- Full bathrooms: 3
- Main level bathrooms: 2
- Main level bedrooms: 3
Rooms
- Room types: Kitchen, Family Room, 2nd Stry Fam Ovrlk, Laundry, Loft
Basement
- Area: 0
Heating
- ENERGY STAR Qualified Equipment, Forced Air, Heat Pump, Electric
Cooling
- Central Air, Electric
Appliances
- Included: Microwave, Dishwasher, Disposal, Cooktop, Refrigerator, Instant Hot Water, Tankless Water Heater
- Laundry: Main Level, Has Laundry, Laundry Room
Features
- Air Filter System, Central Vacuum, Combination Dining/Living, Entry Level Bedroom, Family Room Off Kitchen, Open Floorplan, Kitchen Island, Kitchen - Table Space, Recessed Lighting, Dry Wall, Cathedral Ceiling(s), 2 Story Ceilings
- Flooring: Carpet, Laminate
- Windows: ENERGY STAR Qualified Windows, Double Hung
- Has basement: No
- Number of fireplaces: 1
- Fireplace features: Mantel(s)
Interior area
- Total structure area: 2,672
- Total interior livable area: 2,672 sqft
- Finished area above ground: 2,672
- Finished area below ground: 0
Property
Parking
- Total spaces: 4
- Parking features: Garage Faces Front, Concrete, Attached, Driveway, Off Street
- Attached garage spaces: 2
- Uncovered spaces: 2
Accessibility
- Accessibility features: None
Features
- Levels: Two
- Stories: 2
- Patio & porch: Porch
- Exterior features: Sidewalks
- Pool features: None
Lot
- Size: 7,405 Square Feet
- Dimensions: 94.00 x 76.00
- Features: Cleared, Corner Lot, Front Yard, Corner Lot/Unit
Details
- Additional structures: Above Grade, Below Grade
- Parcel number: 23026.00490.00
- Zoning: TN
- Special conditions: Standard
Construction
Type & style
- Home type: SingleFamily
- Architectural style: Colonial,Coastal
- Property subtype: Single Family Residence
Materials
- Vinyl Siding
- Foundation: Crawl Space
- Roof: Architectural Shingle
Condition
- Excellent
- New construction: Yes
- Year built: 2023
Details
- Builder model: Frank
- Builder name: Insight Homes
Utilities & green energy
- Electric: 120/240V
- Sewer: Public Sewer
- Water: Public
- Utilities for property: Cable Available, Electricity Available, Phone Available, Sewer Available, Water Available, Cable
Green energy
- Energy efficient items: Construction, HVAC
- Water conservation: Efficient Hot Water Distribution
Community & HOA
Community
- Subdivision: Ingram Village
HOA
- Has HOA: No
Location
- Region: Ellendale
Financial & listing details
- Price per square foot: $164/sqft
- Tax assessed value: $495,500
- Annual tax amount: $110
- Date on market: 8/10/2023
- Listing agreement: Exclusive Right To Sell
- Listing terms: Cash,Conventional,FHA,VA Loan
- Ownership: Fee Simple
- Road surface type: Black Top
Price history
| Date | Event | Price |
|---|---|---|
| 11/17/2023 | Sold | $439,000$164/sqft |
Source:  Bright MLS #DESU2045736 Report a problem Bright MLS #DESU2045736 Report a problem | ||
| 10/6/2023 | Pending sale | $439,000$164/sqft |
Source: Bright MLS #DESU2045736 Report a problem | ||
| 8/10/2023 | Listed for sale | $439,000$164/sqft |
Source: Bright MLS #DESU2045736 Report a problem | ||
Public tax history
| Year | Property taxes | Tax assessment |
|---|---|---|
| 2025 | $1,549 -5.8% | $247,750 +721.7% |
| 2024 | $1,644 -1.7% | $30,150 +3.1% |
| 2023 | $1,673 +916.1% | $29,250 +1362.5% |
| 2022 | $165 -0.8% | $2,000 |
| 2021 | $166 -8.1% | $2,000 |
| 2020 | $180 | $2,000 |
| 2019 | $180 -0.5% | $2,000 |
| 2018 | $181 -0.3% | $2,000 |
| 2017 | $182 +47.3% | $2,000 |
| 2016 | $123 | $2,000 |
Find assessor info on the county website
Neighborhood: 19941
Nearby homes
- $330,4003 bd2 ba1.3k sqft634 Washington Ave, Ellendale, DE 19941Off Market

- $316,6003 bd2 ba1.3k sqft516 Jenny St, Ellendale, DE 19941Off Market
- $327,9003 bd3 ba1.6k sqft1110 Charlotte Ave, Ellendale, DE 19941Off Market

- $326,9003 bd3 ba1.6k sqft1112 Charlotte Ave, Ellendale, DE 19941Off Market

- $326,9003 bd3 ba1.6k sqft1124 Charlotte Ave, Ellendale, DE 19941Off Market
- $326,9003 bd3 ba1.6k sqft1128 Charlotte Ave, Ellendale, DE 19941Off Market
- $327,9003 bd3 ba1.6k sqft1144 Charlotte Ave, Ellendale, DE 19941Off Market
- $350,1005 bd-- ba1.4k sqft431 Gladys St, Ellendale, DE 19941Off Market
Nearby schools
GreatSchools rating
- NAMorris (Evelyn I.) Early ChildhoodGrades: PK-KDistance: 4 mi
- 3/10Milford Central AcademyGrades: 6-8Distance: 8.2 mi
- 5/10Milford Senior High SchoolGrades: 9-12Distance: 8.1 mi
Schools provided by the listing agent
- District: Milford
Source: Bright MLS. This data may not be complete. We recommend contacting the local school district to confirm school assignments for this home.
Sell for more on Zillow
Get a Zillow Showcase℠ listing at no additional cost and you could sell for .
$454,900
2% more
+$9,098
With Zillow Showcase(estimated)
$463,998
Sell for more on Zillow
Get a Zillow Showcase℠ listing at no additional cost and you could sell for .
$454,900
2% more
+$9,098
With Zillow Showcase(estimated)
$463,998
- Delaware
- Sussex County
- Lincoln
- 19941
- 514 Jenny St
