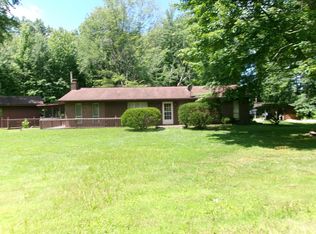
Highly desirable location and acreage. .7 miles off the AA Hwy and 11.8 acres. Home has been maintained and updated nicely. Custom blinds and crown molding throughout. Large primary suite, living area and kitchen. Utility room with large deep sink and walk out. 3 car garage is oversized and contains a work area with plenty of room for your toys!
Beautiful views of Meldahl Dam and seasonal views of Dravo and Moscow!
Come see this special property and make it your own!
This property is agent owned.
Pending
$375,000
514 Johnsville Foster Rd, Foster, KY 41043
3beds
1,702sqft
Single Family Residence, Residential
Built in 2006
11.85 Acres Lot
$-- Zestimate®
$220/sqft
$-- HOA
What's special
- 63 days
- 52
- 0
Zillow last checked:
Listing updated:
Listed by:
Robin Roseberry 859-393-8537,
Howard Hanna Real Estate Serv
Source: NKMLS,MLS#: 645102
Facts & features
Interior
Bedrooms & bathrooms
- Bedrooms: 3
- Bathrooms: 2
- Full bathrooms: 2
Primary bedroom
- Features: Bath Adjoins, Luxury Vinyl Flooring, Walk-In Closet(s), Window Treatments
- Level: First
- Area: 175450
- Dimensions: 145 x 1,210
Bedroom 2
- Features: Carpet Flooring, Window Treatments
- Level: First
- Area: 1305
- Dimensions: 145 x 9
Bedroom 3
- Features: Plank Flooring
- Level: First
- Area: 12760
- Dimensions: 145 x 88
Family room
- Features: Ceiling Fan(s), Fireplace(s), Tile Flooring, Luxury Vinyl Flooring, Walk-Out Access, Window Treatments
- Level: First
- Area: 43737
- Dimensions: 239 x 183
Kitchen
- Features: Planning Desk, Plank Flooring, Crown Molding, Kitchen Island, Recessed Lighting, Luxury Vinyl Flooring, Wood Cabinets, Window Treatments
- Level: First
- Area: 2040
- Dimensions: 204 x 10
Laundry
- Features: Built-in Features, Tile Flooring, Utility Sink, Luxury Vinyl Flooring, Walk-Out Access
- Level: First
- Area: 1520
- Dimensions: 152 x 10
Heating
- Wood Stove, Forced Air, Electric
Cooling
- Central Air
Appliances
- Included: Stainless Steel Appliance(s), Electric Range, Dishwasher, Disposal, Dryer, Microwave, Refrigerator, Washer
- Laundry: Electric Dryer Hookup, Laundry Room
Features
- Kitchen Island, Walk-In Closet(s), Open Floorplan, Eat-in Kitchen, Crown Molding, Breakfast Bar, Ceiling Fan(s), Recessed Lighting
- Windows: Double Hung, Vinyl Frames
- Number of fireplaces: 1
Interior area
- Total structure area: 1,702
- Total interior livable area: 1,702 sqft
Property
Parking
- Total spaces: 3
- Parking features: Driveway, Garage, Off Street
- Garage spaces: 3
- Has uncovered spaces: Yes
Features
- Levels: One
- Stories: 1
- Patio & porch: Covered, Deck, Porch
- Exterior features: Fire Pit, Outdoor Grill
- Has view: Yes
- View description: Trees/Woods
Lot
- Size: 11.85 Acres
- Dimensions: 11.8 acres
- Features: Cleared, Sloped, Wooded
- Residential vegetation: Partially Wooded
Details
- Additional structures: Garage(s)
- Parcel number: 2020B
- Zoning description: Residential
Construction
Type & style
- Home type: SingleFamily
- Architectural style: Ranch
- Property subtype: Single Family Residence, Residential
Materials
- Vinyl Siding
- Foundation: Block
- Roof: Composition,Shingle
Condition
- Existing Structure
- New construction: No
- Year built: 2006
Utilities & green energy
- Sewer: Septic Tank
- Water: Public
Community & HOA
Community
- Security: Security Lights, Smoke Detector(s)
HOA
- Has HOA: No
Location
- Region: Foster
Financial & listing details
- Price per square foot: $220/sqft
- Tax assessed value: $139,000
- Annual tax amount: $1,268
- Date on market: 7/26/2026
- Cumulative days on market: 64 days
Estimated market value
Not available
Estimated sales range
Not available
Not available
Price history
| Date | Event | Price |
|---|---|---|
| 8/13/2026 | Pending sale | $375,000$220/sqft |
Source: Buffalo Trace MLS #45430 Report a problem | ||
| 7/28/2026 | Listed for sale | $375,000$220/sqft |
Source:  NKMLS #645102 Report a problem NKMLS #645102 Report a problem | ||
Public tax history
| Year | Property taxes | Tax assessment |
|---|---|---|
| 2025 | $1,268 -30.3% | $139,000 |
| 2024 | $1,818 -0.6% | $139,000 |
| 2023 | $1,829 +1.1% | $139,000 |
| 2022 | $1,810 +17% | $139,000 +17.8% |
| 2021 | $1,547 +2.9% | $118,000 |
| 2020 | $1,503 0% | $118,000 |
| 2019 | $1,504 +1.7% | $118,000 |
| 2018 | $1,478 +1.2% | $118,000 |
| 2017 | $1,461 | $118,000 |
| 2016 | -- | $118,000 -23.9% |
| 2015 | -- | $155,000 |
| 2013 | -- | $155,000 |
| 2011 | -- | $155,000 |
| 2010 | -- | $155,000 |
Find assessor info on the county website
Monthly payment
Est. payment
Payment breakdown
Explore the cost of this home by adjusting the details. Changes won't be saved.Climate risks
Neighborhood: 41043
Nearby schools
Schools provided by the listing agent
- Elementary: Taylor Elementary
- Middle: Bracken County Middle
- High: Bracken County High
Source: NKMLS. This data may not be complete. We recommend contacting the local school district to confirm school assignments for this home.
Similar homes
- $359,9003 bd2 ba1k sqft398 State Route 133, Felicity, OH 45120For Sale

 MLS ID #1892879, Jessica Merckle, Coldwell Banker Realty, Anders. Cincy MLS
 - $358,0003 bd3 ba1.9k sqft8 Grant Farms Ln, Moscow, OH 45153For Sale
 MLS ID #1892003, Jennifer Vonderbrink, Redfin Corporation. Cincy MLS
 - $396,9003 bd2 ba1.4k sqft3477 Starling Rd, Bethel, OH 45106For Sale
 MLS ID #1885714, John H Monahan Jr., Deardorff Real Estate Consulta. Cincy MLS
 - $440,0003 bd3 ba2.5k sqft5506 Highway 22 W, Falmouth, KY 41040For Sale
 MLS ID #646485, Melissa Maxwell, ERA Real Solutions Realty. NKMLS
 - $364,9003 bd2 ba1.2k sqft3071 S Bantam Rd, Bethel, OH 45106For SaleMLS ID #1886393, Dustin Wanninger, Plum Tree Realty. Cincy MLS
- $335,0004 bd2 ba2.5k sqft2147 Bethel Maple Rd, Hamersville, OH 45130For SaleMLS ID #1890836, Ragan McKinney, Ragan McKinney Real Estate. Cincy MLS
- $485,0003 bd2 ba1.1k sqft370 Wooded Run Rd, Felicity, OH 45120For SaleMLS ID #1882362, Robert D Grooms, Plum Tree Realty. Cincy MLS
- $299,0003 bd2 ba1k sqft3617 State Route 222, Batavia, OH 45103For SaleMLS ID #1892815, Ty E Boeppler, Comey & Shepherd. Cincy MLS
- $549,9003 bd3 ba1.7k sqft6365 State Route 505, Georgetown, OH 45121For SaleMLS ID #1893750, Amy Hanlon, Plum Tree Realty. Cincy MLS
- $389,9004 bd2 ba1.7k sqft620 Georgia Dr, Bethel, OH 45106For SaleMLS ID #1892721, Jonathan Minerick, homecoin.com. Cincy MLS
- $499,9004 bd2 ba2.1k sqft2715 State Route 232, Bethel, OH 45106For SaleMLS ID #1892564, Ragan McKinney, Ragan McKinney Real Estate. Cincy MLS
- $385,0004 bd4 ba2.5k sqft3429 Rivendell Dr, Amelia, OH 45102For SaleMLS ID #1884086, Sandra Kennedy, Coldwell Banker Realty, Anders. Cincy MLS
