Set in one of Peters Townships most desirable locations, 514 Justabout Rd. offers the rare balance of privacy, land (17+ acres), and convenience. Approached from a Gated Entry and long winding driveway, this classic limestone and stone residence opens with an expansive foyer where porcelain floors and a sweeping mahogany staircase to create an elegant first impression. Resort-style amenities create one of the most remarkable properties in Peters Township. Constructed of stone & limestone w/slate roof, this magnificent residence spans approximately 16,238 sqft & showcases architectural elegance throughout. The home features soaring ceilings, intricate copper inlay accents, rich mahogany woodwork, & custom mahogany doors, creating a warm yet sophisticated interior environment. Flooring throughout the home is a luxurious combination of hand-scraped hardwood, porcelain tile, & plush high-end carpeting. The expansive layout includes 6 bedrms, 7 full bathrms, & 2 powder rms, designed to accommodate both everyday living & large-scale entertaining. The stunning chef’s kitchen is truly the heart of the home, featuring Palomino granite countertops, porcelain sinks, Sub-Zero refrigerator, full-size Sub-Zero freezer, 2 Wolf gas ovens with a six-burner Wolf range with grill, Miele coffee system, warming drawer, microwave, under-counter wine refrigerator, walk-in pantry, inviting dining area overlooking the inground pool creating a space that is both functional and visually striking. Multiple gathering areas enhance the home’s entertaining capabilities, including a beautiful billiard room with a dramatic two-sided fireplace, elegant living & dining room w/fireplace, bring a total of 5 fireplaces throughout. The main level also includes two private offices one with a fireplace and wet/juice bar ideal for work-from-home professionals, a meditation room & one maintenance laundry room thoughtfully positioned for convenience. A private elevator provides seamless access throughout the home’s 3 levels. The primary suite features a private balcony overlooking the indoor pool, access to an exercise room, 2 sided juice bar, soaking room, 2 walk-in closets each with their own granite island with drawers plus one has it's own loft and a luxurious primary ensuite plus a beautiful laundry rm. Resort-level amenities continue with a spectacular indoor pool measuring approximately 45 x 25 feet accompanied by a hot tub, allowing year-round enjoyment. A dedicated golf simulation rm provides additional recreation & entertainment. Automotive enthusiasts will appreciate the five-car attached garage, while the home’s mechanical systems include 8 gas furnaces, 8 heat pumps, and a whole-house generator for comfort & efficiency. Outdoor living spaces are equally impressive w/multiple limestone verandas featuring fireplaces, an enclosed patio, & numerous areas designed for relaxing or entertaining while enjoying the surrounding landscape. The estate grounds are truly exceptional. The private Koi pond features a striking suspended limestone pathway, while a picturesque waterfall enhances the natural beauty of the property. The acreage offers both privacy & versatility & can be subdivided, presenting potential future opportunities. Equestrian enthusiasts will appreciate the 10-stall barn w/ a newer roof & 2nd floor, offering excellent space for horses, equipment, or hobbies. A separate two-story, 4 bedroom guest house provides comfortable accommodations for extended family and guests. The property is serviced by public water & septic sewage, combining rural tranquility with practical infrastructure. Located in the heart of Venetia within Peters Township, this remarkable estate offers convenient access to major routes, shopping, dining, and Pittsburgh while maintaining the serenity of a private resort-style retreat.
For sale
$3,985,000
514 Justabout Rd, Venetia, PA 15367
6beds
16,238sqft
Single Family Residence
Built in 1984
17.36 Acres Lot
$-- Zestimate®
$245/sqft
$-- HOA
What's special
Inground poolCustom mahogany doorsFive-car attached garageFull-size sub-zero freezerSub-zero refrigeratorPicturesque waterfallRich mahogany woodwork
- 186 days
- 9,350
- 186
Zillow last checked:
Listing updated:
Listed by:
Lisa McLaughlin 412-471-4900,
PIATT SOTHEBY'S INTERNATIONAL REALTY 412-471-4900
Source: WPMLS,MLS#: 1741287 Originating MLS: West Penn Multi-List
Originating MLS: West Penn Multi-ListFacts & features
Interior
Bedrooms & bathrooms
- Bedrooms: 6
- Bathrooms: 9
- Full bathrooms: 7
- 1/2 bathrooms: 2
Primary bedroom
- Level: Upper
- Dimensions: 17x23
Bedroom 2
- Level: Upper
- Dimensions: 19x19
Bedroom 3
- Level: Upper
- Dimensions: 19x15
Bedroom 4
- Level: Upper
- Dimensions: 19x15
Bedroom 5
- Level: Upper
- Dimensions: 15x17
Bonus room
- Level: Lower
- Dimensions: 67x33
Den
- Level: Main
- Dimensions: 25x20
Dining room
- Level: Main
- Dimensions: 14x22
Entry foyer
- Level: Main
- Dimensions: 17x47
Family room
- Level: Main
- Dimensions: 15x15
Game room
- Level: Lower
- Dimensions: 33x17
Kitchen
- Level: Main
- Dimensions: 39x17
Laundry
- Level: Upper
- Dimensions: 9x7
Living room
- Level: Main
- Dimensions: 23x30
Heating
- Forced Air, Gas
Cooling
- Central Air
Appliances
- Included: Some Gas Appliances, Convection Oven, Dishwasher, Disposal, Microwave, Refrigerator, Stove, Trash Compactor
Features
- Wet Bar, Elevator, Hot Tub/Spa, Intercom, Window Treatments
- Flooring: Carpet, Ceramic Tile, Hardwood
- Windows: Window Treatments
- Basement: Finished,Walk-Out Access
- Number of fireplaces: 5
Interior area
- Total structure area: 16,238
- Total interior livable area: 16,238 sqft
Video & virtual tour
Property
Parking
- Total spaces: 5
- Parking features: Attached, Garage, Garage Door Opener
- Has attached garage: Yes
Features
- Levels: Two
- Stories: 2
- Pool features: Pool
- Has spa: Yes
- Spa features: Hot Tub
Lot
- Size: 17.36 Acres
- Dimensions: 17.36
Details
- Parcel number: 5400060000004700
- Other equipment: Intercom
Construction
Type & style
- Home type: SingleFamily
- Architectural style: French Provincial,Two Story
- Property subtype: Single Family Residence
Materials
- Stone
- Roof: Slate
Condition
- Resale
- Year built: 1984
Utilities & green energy
- Sewer: Septic Tank
- Water: Public
Community & HOA
Community
- Security: Security System
Location
- Region: Venetia
Financial & listing details
- Price per square foot: $245/sqft
- Tax assessed value: $3,495,600
- Annual tax amount: $69,178
- Date on market: 3/15/2026
Estimated market value
Not available
Estimated sales range
Not available
Not available
Price history
| Date | Event | Price |
|---|---|---|
| 4/17/2026 | Price change | $3,985,000-10.9%$245/sqft |
Source:  WPMLS #1741287 Report a problem WPMLS #1741287 Report a problem | ||
| 3/15/2026 | Price change | $4,475,000+11.9%$276/sqft |
Source: WPMLS #1741287 Report a problem | ||
| 9/2/2025 | Price change | $3,999,999-9%$246/sqft |
Source: WPMLS #1678486 Report a problem | ||
| 11/20/2024 | Listed for sale | $4,395,000-13.8%$271/sqft |
Source: WPMLS #1678486 Report a problem | ||
| 6/26/2024 | Contingent | $5,100,000$314/sqft |
Source: WPMLS #1623527 Report a problem | ||
| 9/15/2023 | Listed for sale | $5,100,000$314/sqft |
Source: WPMLS #1623527 Report a problem | ||
| 9/15/2023 | Listing removed | -- |
Source: WPMLS #1576256 Report a problem | ||
| 4/22/2023 | Price change | $5,100,000-15%$314/sqft |
Source: WPMLS #1576256 Report a problem | ||
| 9/15/2021 | Listed for sale | $5,999,999+74.4%$370/sqft |
Source: WPMLS #1522082 Report a problem | ||
| 8/15/2014 | Sold | $3,441,000$212/sqft |
Source: Public Record Report a problem | ||
Public tax history
| Year | Property taxes | Tax assessment |
|---|---|---|
| 2026 | $67,395 +5.9% | $3,262,100 |
| 2025 | $63,611 | $3,262,100 |
| 2024 | $63,611 | $3,262,100 |
| 2023 | $63,611 +4.2% | $3,262,100 |
| 2022 | $61,034 +0.4% | $3,262,100 |
| 2021 | $60,779 +4.3% | $3,262,100 |
| 2020 | $58,268 +635.1% | $3,262,100 |
| 2018 | $7,927 +1317.6% | $3,262,100 |
| 2017 | $559 | $3,262,100 +890.4% |
| 2016 | -- | $329,372 |
| 2015 | -- | $329,372 -33.3% |
| 2014 | $12,297 | $493,849 |
| 2013 | $12,297 | $493,849 |
| 2012 | -- | $493,849 |
| 2011 | -- | $493,849 |
| 2010 | -- | $493,849 |
| 2009 | -- | $493,849 |
| 2008 | -- | $493,849 |
| 2007 | -- | $493,849 |
| 2006 | -- | $493,849 |
| 2005 | -- | $493,849 |
| 2004 | -- | $493,849 |
| 2003 | -- | $493,849 |
| 2002 | -- | $493,849 |
| 2000 | -- | $493,849 |
Find assessor info on the county website
Monthly payment
Est. payment
Payment breakdown
Explore the cost of this home by adjusting the details. Changes won't be saved.Climate risks
Neighborhood: 15367
Nearby schools
Schools provided by the listing agent
- District: Peters Twp
Source: WPMLS. This data may not be complete. We recommend contacting the local school district to confirm school assignments for this home.
Similar homes
- $3,950,0006 bd11 ba8.3k sqft308 Sutherland Dr, Venetia, PA 15367For Sale
 MLS ID #1762747, Lisa McLaughlin. WPMLS
 - $3,900,0005 bd7 ba13k sqft6200 Crown Pl, Presto, PA 15142For Sale
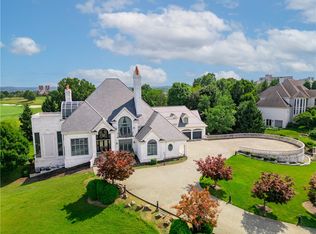 MLS ID #1767851, Scott LaRocca. WPMLS
 - $4,250,0006 bd7 ba9.5k sqft5563 Northumberland St, Pittsburgh, PA 15217For Sale
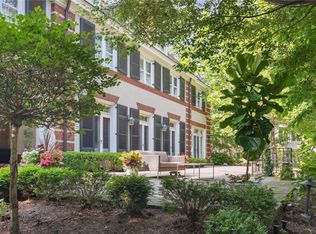 MLS ID #1773059, Mark Jennings. WPMLS
