Skip main navigation
Off market
  • $443,400

    514 Karen Trl, Tallmadge, OH 44278

    4beds
    2,998sqft
    SingleFamily
    Built in 1993
    0.45 Acres Lot
    $443,400 Zestimate®
    $148/sqft
    $2,862 Estimated rent

    Home value

    $443,400

    $421,000 - $466,000

    $2,862/mo

    Zestimate® history
    Loading
    Loading...

    Owner options

    List your home for rent

    $2,862/mo

    Rent Zestimate®

    Find your next renter with Zillow Rental Manager. Plus, with online applications, you can quickly screen prospective tenants – for free.

    Learn more

    $2,862/mo

    Rent Zestimate®

    Refinance and save

    $2,937/mo

    Est. payment

    Refinancing to a lower rate could help reduce your monthly payments and save thousands over the life of the loan.

    See today's rates

    $2,937/mo

    Est. payment

    Explore your selling options

    Work with a Zillow partner agent

    Leverage their expertise and Zillow's premium Showcase listings to get your home seen by more buyers.

    Get started

    List with your own agent

    Get your home in front of millions of buyers by listing it on Zillow.

    Learn how to do it

    Sell it yourself

    Take full control of how buyers see your home on Zillow by listing For Sale by Owner (FSBO).

    List your home

    What's special

    Swimming poolFinished basementOpen floor planSpacious living roomGreat locationPaver patio fire pitFenced in backyardWooded backyardPrivate backyardFront yardNatural lightingVaulted ceilingsNew laminate flooring

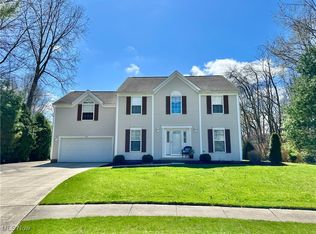
    Viewing by appointment only...call 419-564-1388 to set an appointment. Will pay buyer agent co-op. Located five minutes from all Tallmadge City Schools, City Recreation Center, City swimming pool and several city parks, this home is in a low traffic cul-de-sac community. Built in 1993 on a one half acre lot that features a traditional front and back yard this home also has a wooded area as part of a private and serene setting. A fenced in backyard provides safety for pets and children. A well landscaped front yard provides great curb appeal. New siding and a new roof (2020) make the outside of this home maintenance free. The backyard fenced in area includes a two level paver patio for dining and entertaining or just relaxing with family. Spend a lazy afternoon in a hammock built for two. Enjoy a fire in the 16'x20' paver patio fire pit area in the wooded backyard. Enter the home through a brand new front door (2021) entering an open floor plan with vaulted ceilings. All new laminate flooring and carpet (2021) cover the entire first floor. The living room features large windows on each side of the gas powered brick fireplace that provide plenty of natural lighting and a view of the beautiful backyard. The kitchen and dinning room transition easily into the spacious living room. The master bedroom and bath are located on the first floor and include a walk in closet. A second room on the ground floor can be used as a bedroom, office or den. The first floor includes a laundry room and half bath. The second floor includes a loft large enough to be a third upstairs bedroom or could be used as a "gaming" area or office. Two large bedrooms and a full bath are included on the second floor along with an oversized walk in storage area. The true gem of this home is the 1,578 sq. ft. finished basement Finished through out in Oak woodwork the basement features an eight seat wet bar, pool table, poker table, bar top table area, living room, fitness/weight area, tool room, 3/4 bath, and a separate room that could be used as a bedroom/office/ toy room or utility room. Family fun awaits in this incredible addition to this homes living space. Great location, 20 minutes from Canton/Akron airport and 45 minutes from Cleveland airport. Two minutes from route 76 allows for easy access to work or pleasure. Enjoy a great, family oriented, quiet neighborhood while relaxing in your own private backyard paradise. A finished basement that you may never want to leave, with an open floor plan that has something for everyone in the family, this home is perfect for enjoying all the amenities that this area has to offer. Viewing by appointment only.... call 419-564-1388 to set an appointment.

    This property is not currently displayed as for sale or rent on Zillow. This may be different from what's on other websites or public sources.

    Facts & features

    Interior

    Bedrooms & bathrooms
    • Bedrooms: 4
    • Bathrooms: 4
    • Full bathrooms: 2
    • 3/4 bathrooms: 1
    • 1/2 bathrooms: 1
    Heating
    • Forced air, Gas
    Cooling
    • Central
    Appliances
    • Included: Dishwasher, Garbage disposal, Range / Oven
    Features
    • Flooring: Carpet, Laminate
    • Basement: Finished
    • Has fireplace: Yes
    Interior area
    • Total interior livable area: 2,998 sqft

    Property

    Parking
    • Parking features: Garage - Attached
    Features
    • Exterior features: Other, Shingle, Vinyl
    Lot
    • Size: 0.45 Acres
    Details
    • Parcel number: 6009623

    Construction

    Type & style
    • Home type: SingleFamily
    • Architectural style: Colonial
    Materials
    • Metal
    • Roof: Shake / Shingle
    Condition
    • Year built: 1993

    Community & HOA

    Location
    • Region: Tallmadge

    Financial & listing details

    • Price per square foot: $148/sqft
    • Tax assessed value: $378,760
    • Annual tax amount: $6,913

    Price history

    DateEventPrice
    9/30/2021Sold$345,500-4%$115/sqft
    Source: MLS Now #4323885 Report a problem
    8/23/2021Pending sale$359,900$120/sqft
    Source: Owner Report a problem
    8/9/2021Listed for sale$359,900$120/sqft
    Source: Owner Report a problem
    8/1/2021Pending sale$359,900$120/sqft
    Source: Owner Report a problem
    7/27/2021Listed for sale$359,900+60%$120/sqft
    Source: Owner Report a problem
    11/3/2005Sold$225,000$75/sqft
    Source: Public Record Report a problem

    Public tax history

    YearProperty taxesTax assessment
    2025$6,913 +0.2%$132,560
    2024$6,901 +3.4%$132,560
    2023$6,672 +11.1%$132,560 +36%
    2022$6,007 +3.7%$97,475 +4.2%
    2021$5,794 $93,566
    2020-- $93,566 +31.4%
    2019$4,903 +13.3%$71,212 +0%
    2018$4,326 +6.5%$71,210
    2017$4,062 $71,210 +7.5%
    2016$4,062 $66,230
    2015$4,062 +0.7%$66,230
    2014$4,035 +4.3%$66,230 +2.5%
    2013$3,869 -1.9%$64,630
    2012$3,946 -0.8%$64,630 0%
    2011$3,979 -9%$64,632 -13.8%
    2010$4,371 $74,956
    2009-- $74,956
    2008$3,947 -4.8%$74,956 -8.5%
    2007$4,148 -50.3%$81,894
    2006$8,341 +122%$81,894
    2005$3,757 $81,894 +12.9%
    2004-- $72,556
    2003$3,133 -1.1%$72,556
    2002$3,167 +2.2%$72,556 +9.5%
    2001$3,100 +12.7%$66,284
    2000$2,751 $66,284
    Find assessor info on the county website

    Neighborhood: 44278

    Nearby schools

    GreatSchools rating
    Get a cash offer in 3 minutes
    Find out how much your home could sell for in as little as 3 minutes with a no-obligation cash offer.
    Estimated market value
    $443,400
    Get a cash offer in 3 minutes
    Find out how much your home could sell for in as little as 3 minutes with a no-obligation cash offer.
    Estimated market value
    $443,400