Welcome to this beautifully updated 2 Bedroom, 2 Bathroom Condominium, perfectly situated in a prime central location in Lakeland. This home features a bright, open concept layout designed for both comfort and functionality. Lovely decorator's waterproof vinyl flooring throughout the house and neutral paint color (interior painted within the last year) lend themselves to virtually every taste in decorating. The large Primary Bedroom and second Bedroom allow for plenty of personal space, while the open floorplan, from the Living Room to the Kitchen (stainless steel appliances with a new refrigerator) to the Dining Room (featuring beautiful built in cabinets), is the perfect place for entertaining! For further piece of mind, new double paned windows and sliding door with new wood blinds in the Living Room, A/C Unit is less than 3 years old, Roof was partially replaced in the last 2 years, new toilets and the washer and dryer are approximately 4 years old. This 55+ Community is so convenient to shopping, restaurants and the Polk Parkway for short rides to Tampa, Orland and Florida's award winning beaches! The condo is also a very short walk walk to Kelly Recreational enter that features a multitude of classes, pickleball, sparkling pool and so many amenities. Please call for a Private Showing.
Sold for $155,000
$155,000
514 KELSEY STREET #514, LAKELAND, FL 33803
2beds
1,176sqft
Condominium
Built in 1970
-- sqft lot
$153,400 Zestimate®
$132/sqft
$1,665 Estimated rent
Home value
$153,400
$140,000 - $167,000
$1,665/mo
Zestimate® history
Owner options
List your home for rent
$1,665/mo
Rent Zestimate®
Find your next renter with Zillow Rental Manager. Plus, with online applications, you can quickly screen prospective tenants – for free.
$1,665/mo
Rent Zestimate®
Refinance and save
$1,693/mo
Est. payment
Refinancing to a lower rate could help reduce your monthly payments and save thousands over the life of the loan.
$1,693/mo
Est. payment
Explore your selling options
Work with a Zillow partner agent
Leverage their expertise and Zillow's premium Showcase listings to get your home seen by more buyers.
Get startedList with your own agent
Get your home in front of millions of buyers by listing it on Zillow.
Learn how to do itSell it yourself
Take full control of how buyers see your home on Zillow by listing For Sale by Owner (FSBO).
List your homeWhat's special
New toiletsOpen floorplanNew wood blindsNeutral paint colorNew double paned windowsLarge primary bedroomNew refrigerator
Zillow last checked:
Listing updated:
Listed by:
Kristy Peddy 863-698-4559,
REMAX EXPERTS 863-802-5262
Bought with:
Brian Stephens, 655038
EXP REALTY LLC
Source: Stellar MLS,MLS#: L4956872 Originating MLS: Lakeland
Originating MLS: Lakeland
Facts & features
Interior
Bedrooms & bathrooms
- Bedrooms: 2
- Bathrooms: 2
- Full bathrooms: 2
Primary bedroom
- Features: En Suite Bathroom, Walk-In Closet(s)
- Level: First
- Area: 144 Square Feet
- Dimensions: 12x12
Bedroom 2
- Features: Ceiling Fan(s), Built-in Closet
- Level: First
- Area: 121 Square Feet
- Dimensions: 11x11
Dining room
- Level: First
- Area: 168 Square Feet
- Dimensions: 14x12
Kitchen
- Level: First
- Area: 110 Square Feet
- Dimensions: 11x10
Living room
- Features: Ceiling Fan(s)
- Level: First
- Area: 238 Square Feet
- Dimensions: 17x14
Heating
- Central, Electric
Cooling
- Central Air
Appliances
- Included: Dishwasher, Disposal, Dryer, Electric Water Heater, Microwave, Range, Refrigerator, Washer
- Laundry: In Garage
Features
- Ceiling Fan(s), Open Floorplan, Walk-In Closet(s)
- Flooring: Luxury Vinyl
- Doors: Sliding Doors
- Windows: Blinds
- Has fireplace: No
Interior area
- Total structure area: 1,326
- Total interior livable area: 1,176 sqft
Property
Parking
- Total spaces: 1
- Parking features: Carport
- Carport spaces: 1
Features
- Levels: One
- Stories: 1
- Patio & porch: Side Porch
- Exterior features: Rain Gutters
Lot
- Size: 2,458 Square Feet
- Features: City Lot, Landscaped
Details
- Parcel number: 232836139020000140
- Zoning: CONDO
- Special conditions: None
Construction
Type & style
- Home type: Condo
- Property subtype: Condominium
Materials
- Block
- Foundation: Slab
- Roof: Tile
Condition
- Completed
- New construction: No
- Year built: 1970
Utilities & green energy
- Sewer: Public Sewer
- Water: Public
- Utilities for property: BB/HS Internet Available, Cable Connected, Electricity Connected, Phone Available, Sewer Connected, Water Connected
Community & HOA
Community
- Features: Deed Restrictions, Pool
- Pet fee: $0 monthly
- Senior community: Yes
- Subdivision: IMPERIAL SOUTHGATE VLS CONDO A
HOA
- Has HOA: Yes
- Amenities included: Clubhouse, Pool
- Services included: Cable TV, Insurance, Internet, Maintenance Structure, Maintenance Grounds, Private Road, Sewer, Trash, Water
- HOA fee: $600 monthly
- HOA name: Beverly Short
- HOA phone: 863-255-5714
Location
- Region: Lakeland
Financial & listing details
- Price per square foot: $132/sqft
- Annual tax amount: $1,340
- Date on market: 10/28/2025
- Cumulative days on market: 30 days
- Listing terms: Cash,Conventional
- Ownership: Condominium
- Total actual rent: 0
- Electric utility on property: Yes
- Road surface type: Asphalt
Price history
| Date | Event | Price |
|---|---|---|
| 12/30/2025 | Sold | $155,000-4.3%$132/sqft |
Source:  Stellar MLS #L4956872 Report a problem Stellar MLS #L4956872 Report a problem | ||
| 12/5/2025 | Pending sale | $162,000$138/sqft |
Source: Stellar MLS #L4956872 Report a problem | ||
| 11/6/2025 | Listed for sale | $162,000$138/sqft |
Source: Stellar MLS #L4956872 Report a problem | ||
| 10/31/2025 | Pending sale | $162,000$138/sqft |
Source: Stellar MLS #L4956872 Report a problem | ||
| 10/28/2025 | Listed for sale | $162,000+6.6%$138/sqft |
Source: Stellar MLS #L4956872 Report a problem | ||
| 12/18/2024 | Sold | $152,000-5.9%$129/sqft |
Source: Stellar MLS #L4945028 Report a problem | ||
| 10/23/2024 | Pending sale | $161,500$137/sqft |
Source: Stellar MLS #L4945028 Report a problem | ||
| 9/5/2024 | Listed for sale | $161,500-1.5%$137/sqft |
Source: Stellar MLS #L4945028 Report a problem | ||
| 8/15/2024 | Listing removed | -- |
Source: Stellar MLS #L4945028 Report a problem | ||
| 6/30/2024 | Price change | $164,000-3.5%$139/sqft |
Source: Stellar MLS #L4945028 Report a problem | ||
| 5/28/2024 | Listed for sale | $170,000$145/sqft |
Source: Stellar MLS #L4945028 Report a problem | ||
Public tax history
Tax history is unavailable.
Neighborhood: Imperial
Nearby homes
- $155,0002 bd2 ba1.1k sqft514 Kelsey St, Lakeland, FL 33803Sold

- $175,6002 bd2 ba1.1k sqft516 Kelsey St, Lakeland, FL 33803Off Market
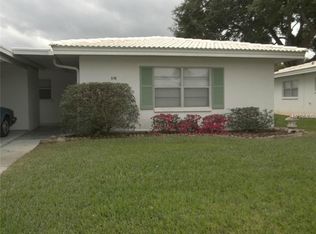
- $121,2002 bd2 ba1.1k sqft508 Kelsey St, Lakeland, FL 33803Off Market
- $131,2002 bd2 ba1.1k sqft520 Kelsey St, Lakeland, FL 33803Off Market
- $123,9002 bd2 ba1.1k sqft506 Kelsey St, Lakeland, FL 33803Off Market
- $127,3002 bd2 ba1.1k sqft609 Cottage Ln, Lakeland, FL 33803Off Market
- $132,3002 bd2 ba1.1k sqft613 Cottage Ln, Lakeland, FL 33803Off Market
- $132,8002 bd2 ba1.1k sqft607 Cottage Ln #22, Lakeland, FL 33803Off Market
Nearby schools
GreatSchools rating
- 5/10Southwest Elementary SchoolGrades: PK-5Distance: 1 mi
- 4/10Southwest Middle SchoolGrades: 6-8Distance: 1 mi
- 3/10Kathleen Senior High SchoolGrades: PK,9-12Distance: 4.4 mi
Schools provided by the listing agent
- Elementary: Southwest Elem
- Middle: Southwest Middle School
- High: Kathleen High
Source: Stellar MLS. This data may not be complete. We recommend contacting the local school district to confirm school assignments for this home.
Get a cash offer in 3 minutes
Find out how much your home could sell for in as little as 3 minutes with a no-obligation cash offer.
Estimated market value
$153,400
Get a cash offer in 3 minutes
Find out how much your home could sell for in as little as 3 minutes with a no-obligation cash offer.
Estimated market value
$153,400
- Florida
- Polk County
- Lakeland
- 33803
- Imperial
- 514 KELSEY STREET Unit 514
Nearby cities
Nearby neighborhoods
Nearby zip codes
Other Lakeland Topics
