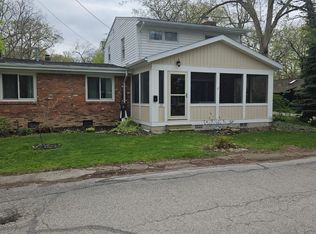
Looking For A A Lakeside Cottage With Lots Of Charm? Located A Block From The Pool, Wellness Center And Pickle Ball Courts. A Great Screened Porch Greets You When You Enter, Spacious For Multiple Guests. Step Into The Kitchen Area Large Enough For Comfortable Dining And Sporting Numerous Quality Cabinets. The Living Room Is At The Front Of The House, Offers Room For Many.and Is Graced By A Lovely Stone Fireplace. Two Bedrooms With Closets Are Conveniently Located On This Floor Along With One Full Bath. Upstairs Is One Big Bunk Room Filled With Multiple Beds, Separated Into 2 Rooms. Out Back Is A Large Storage Building And Plenty Of Room For Grilling/picnics (a New Picnic Table Coming). On The Corner Adjacent To The House Is Vacant Land Great For Outdoor Activities, Or Expansion Ofthe Existing Home. Original Plumbing And Electrical Has Been Updated.measurements Are Approximate.subject To Rules And Regulations Of :lakeside, 99 Year Land Lease, And Seasonal Gate Costs Apply.
Sold for $541,000
$541,000
514 Laurel Ave, Lakeside Marblehead, OH 43440
3beds
1,068sqft
Single Family Residence
Built in 1954
4,948 Square Feet Lot
$566,900 Zestimate®
$507/sqft
$1,740 Estimated rent
Home value
$566,900
Estimated sales range
Not available
$1,740/mo
Zestimate® history
Owner options
List your home for rent
$1,740/mo
Rent Zestimate®
Find your next renter with Zillow Rental Manager. Plus, with online applications, you can quickly screen prospective tenants – for free.
$1,740/mo
Rent Zestimate®
Refinance and save
$3,791/mo
Est. payment
Refinancing to a lower rate could help reduce your monthly payments and save thousands over the life of the loan.
$3,791/mo
Est. payment
Explore your selling options
Work with a Zillow partner agent
Leverage their expertise and Zillow's premium Showcase listings to get your home seen by more buyers.
Get startedList with your own agent
Get your home in front of millions of buyers by listing it on Zillow.
Learn how to do itSell it yourself
Take full control of how buyers see your home on Zillow by listing For Sale by Owner (FSBO).
List your homeWhat's special
Two bedrooms with closetsScreened porchLarge storage buildingNumerous quality cabinets
Zillow last checked:
Listing updated:
Listed by:
Pam Vogel 419-348-9283 pamvogel@ymail.com,
Keller Williams Elevate-Lakesi,
Jill M. O'Neal 419-906-7089,
Keller Williams Elevate-Lakesi
Bought with:
Kathleen M. Joy, 2011000591
Keller Williams Elevate-Lakesi
Source: Firelands MLS,MLS#: 20243374Originating MLS: Firelands MLS
Facts & features
Interior
Bedrooms & bathrooms
- Bedrooms: 3
- Bathrooms: 1
- Full bathrooms: 1
Rooms
- Room types: 3 Season Room
Primary bedroom
- Level: Main
- Area: 106
- Dimensions: 10 x 10.6
Bedroom 2
- Level: Main
- Area: 106
- Dimensions: 10 x 10.6
Bedroom 3
- Level: Second
- Area: 432
- Dimensions: 36 x 12
Bedroom 4
- Area: 0
- Dimensions: 0 x 0
Bedroom 5
- Area: 0
- Dimensions: 0 x 0
Bathroom
- Level: Main
Dining room
- Features: Kitchen
- Area: 0
- Dimensions: 0 x 0
Family room
- Area: 0
- Dimensions: 0 x 0
Kitchen
- Level: Main
- Area: 180
- Dimensions: 12 x 15
Living room
- Level: Main
- Area: 227
- Dimensions: 22.7 x 10
Heating
- Electric, See Heat Src Comment, Forced Air, Heat Pump, Heat Pump And Furnace
Cooling
- Central Air
Appliances
- Included: Microwave, Range, Refrigerator
- Laundry: None
Features
- Ceiling Fan(s)
- Windows: Thermo Pane
- Has basement: No
- Has fireplace: Yes
- Fireplace features: Wood Burning
Interior area
- Total structure area: 1,068
- Total interior livable area: 1,068 sqft
Property
Parking
- Parking features: Off Street
Features
- Levels: Two
- Stories: 2
- Waterfront features: Beach Rights, Breakwall
Lot
- Size: 4,948 Square Feet
- Dimensions: 99 x 50
Details
- Parcel number: 0140034902783000
Construction
Type & style
- Home type: SingleFamily
- Property subtype: Single Family Residence
Materials
- Aluminum
- Foundation: Slab
- Roof: Asphalt
Condition
- Year built: 1954
Utilities & green energy
- Electric: 200+ Amp Service, Circuit Breakers, ON
- Sewer: Public Sewer
- Water: Public
Community & HOA
HOA
- Has HOA: Yes
- Services included: Security, Snow Removal, Trash
- HOA fee: $372 quarterly
Location
- Region: Lakeside Marblehead
Financial & listing details
- Price per square foot: $507/sqft
- Tax assessed value: $335,330
- Annual tax amount: $3,038
- Price range: $541K - $541K
- Date on market: 9/12/2024
- Date available: 01/01/1800
- Listing terms: Conventional
Price history
| Date | Event | Price |
|---|---|---|
| 4/11/2025 | Sold | $541,000-6.6%$507/sqft |
Source: Firelands MLS #20243374 Report a problem | ||
| 3/16/2025 | Contingent | $579,000$542/sqft |
Source: Firelands MLS #20243374 Report a problem | ||
| 9/12/2024 | Listed for sale | $579,000-8.1%$542/sqft |
Source: Firelands MLS #20243374 Report a problem | ||
| 1/15/2023 | Listing removed | $630,000$590/sqft |
Source: Firelands MLS #20223712 Report a problem | ||
| 11/9/2022 | Price change | $630,000-2.3%$590/sqft |
Source: Firelands MLS #20223712 Report a problem | ||
| 9/17/2022 | Listed for sale | $645,000$604/sqft |
Source: Firelands MLS #20223712 Report a problem | ||
Public tax history
| Year | Property taxes | Tax assessment |
|---|---|---|
| 2024 | $4,000 +31.6% | $117,370 +32.7% |
| 2023 | $3,039 -0.5% | $88,430 |
| 2022 | $3,053 -0.3% | $88,430 |
| 2021 | $3,062 +8.8% | $88,430 +14.9% |
| 2020 | $2,815 +8% | $76,940 |
| 2019 | $2,608 +0.2% | $76,940 |
| 2018 | $2,602 +11.2% | $76,940 +11.2% |
| 2017 | $2,341 | $69,220 |
| 2016 | $2,341 -0.4% | $69,220 |
| 2015 | $2,349 +98.7% | $69,220 +1.7% |
| 2014 | $1,182 -46.1% | $68,070 |
| 2013 | $2,194 +103% | $68,070 |
| 2012 | $1,081 -11.8% | $68,070 -15.5% |
| 2011 | $1,226 +1.8% | $80,560 |
| 2010 | $1,205 +0.5% | $80,560 |
| 2009 | $1,199 +3% | $80,560 +2.2% |
| 2008 | $1,163 -50.5% | $78,790 |
| 2007 | $2,351 | $78,790 |
| 2006 | -- | $78,790 +64.8% |
| 2005 | $1,411 +84.7% | $47,800 |
| 2004 | $764 +0.7% | $47,800 |
| 2003 | $759 +17.3% | $47,800 +16.7% |
| 2002 | $647 -50% | $40,970 |
| 2001 | $1,295 +0.3% | $40,970 |
| 2000 | $1,290 | $40,970 |
Find assessor info on the county website
Neighborhood: 43440
Nearby homes
- $338,1002 bd1 ba520 sqft314 E 5th St, Lakeside Marblehead, OH 43440Off Market
- $707,2005 bd2 ba1.3k sqft520 Laurel Ave, Lakeside Marblehead, OH 43440Off Market

- $565,4002 bd2 ba1.2k sqft402 E 5th St, Lakeside Marblehead, OH 43440Off Market
- $565,0005 bd3 ba2k sqft310 E 5th St, Lakeside Marblehead, OH 43440Sold
- $438,8002 bd1 ba720 sqft523 Jasmine Ave, Lakeside Marblehead, OH 43440Off Market
- $658,1003 bd3 ba1.5k sqft333 E 5th St, Lakeside Marblehead, OH 43440Off Market
- $844,0003 bd2 ba1.8k sqft537 Jasmine Ave, Lakeside Marblehead, OH 43440Off Market
- $677,4004 bd2 ba1.6k sqft301 E 5th St, Lakeside Marblehead, OH 43440Off Market
Nearby schools
GreatSchools rating
- 8/10Danbury Elementary SchoolGrades: PK-5Distance: 0.6 mi
- 8/10Danbury Middle SchoolGrades: 6-8Distance: 0.6 mi
- 7/10Danbury High SchoolGrades: 9-12Distance: 0.6 mi
Schools provided by the listing agent
- District: Danbury
Source: Firelands MLS. This data may not be complete. We recommend contacting the local school district to confirm school assignments for this home.
Get a cash offer in 3 minutes
Find out how much your home could sell for in as little as 3 minutes with a no-obligation cash offer.
Estimated market value
$566,900
Get a cash offer in 3 minutes
Find out how much your home could sell for in as little as 3 minutes with a no-obligation cash offer.
Estimated market value
$566,900
- Ohio
- Ottawa County
- Lakeside
- 43440
- 514 Laurel Ave
Nearby cities
Nearby zip codes
Other Lakeside Topics
