ONE LEVEL Custom Built Home - 3200 Square feet - 3 bedrooms - 2.5 bathroom on main level PLUS 1 Room and 1 bathroom above the garage with a separate entrance - Great for a home business, rental unit, or simply your own private space. BRAND NEW 2026 GOODMAN 4 Ton Heat Pump w/ Hi-Efficiency Furnace in Dual Fuel Configuration & Auto Damper Systems for maximum temp control and efficiency, BRAND NEW 2026 Hot Water Heater, NEW Smoke Detectors 2026, Garage Door Opener 2025 Mini Air Split upstairs 2022 Kitchen Refrigerator 2021, ROOF REPLACED in 2016 CUSTOM PAINT Motion Lights in front, back, and side of the home Dust to dawn lights on the steps off the back deck Loads of value in this home! Enter the front door to the foyer, dining room, living room, and a stunning two-sided fireplace. At the heart of the home is a beautifully designed kitchen with upgraded cabinets, granite countertops, a kitchen island, and stainless steel appliances. The Kitchen opens up to a great room, including a fireplace and a second dining area. Go through the French doors to a fun four-season room with a wet bar and refrigerator. In one wing of the home, you will find a serene primary bedroom with a vaulted ceiling, a wet bar, and a private sitting room. The en-suite offers his and hers closets, double vanities, a makeup station, a jetted tub, a separate walk-in shower, and a private toilet room. Through the other wing of the home, you will see two bedrooms connected to a Jack and Jill bathroom. One of the rooms has a private sitting room and an enclosed porch. The thoughtful design features ample parking, with a driveway that accommodates up to 6 vehicles, making entertaining a breeze. There are many options for the bonus room and bath above the garage. It could be a Craft room, office, bedroom, or potential rental income; it has its own separate entrance through the garage. Outside, the community features pools, a golf course, pickleball courts, beaches, and lakes. This home is waiting for you to create lasting memories.
For sale
$559,000
514 Liberty Blvd, Locust Grove, VA 22508
4beds
3,220sqft
Single Family Residence
Built in 2005
-- sqft lot
$554,400 Zestimate®
$174/sqft
$191/mo HOA
What's special
Enclosed porchStunning two-sided fireplaceMakeup stationGranite countertopsKitchen islandUpgraded cabinetsSecond dining area
- 156 days |
- 123 |
- 7 |
Zillow last checked:
Listing updated:
Listed by:
Janet Lewis 540-847-9666,
Realty One Group Key Properties 7033805328
Source: Bright MLS,MLS#: VAOR2013586
Facts & features
Interior
Bedrooms & bathrooms
- Bedrooms: 4
- Bathrooms: 4
- Full bathrooms: 3
- 1/2 bathrooms: 1
- Main level bathrooms: 3
- Main level bedrooms: 3
Rooms
- Room types: Bedroom 2, Bedroom 3, Bedroom 1, Bathroom 1, Bathroom 2, Half Bath
Bedroom 1
- Level: Main
Bedroom 2
- Level: Main
Bedroom 3
- Level: Main
Bathroom 1
- Level: Main
Bathroom 1
- Level: Upper
Bathroom 2
- Level: Main
Half bath
- Level: Main
Heating
- Heat Pump, Electric, Natural Gas
Cooling
- Central Air, Ductless, Heat Pump, Zoned, Electric, Natural Gas
Appliances
- Included: Gas Water Heater
- Laundry: Hookup
Features
- 9'+ Ceilings, Vaulted Ceiling(s)
- Flooring: Hardwood, Luxury Vinyl, Tile/Brick
- Has basement: No
- Number of fireplaces: 2
- Fireplace features: Double Sided, Mantel(s), Screen, Electric
Interior area
- Total structure area: 3,220
- Total interior livable area: 3,220 sqft
- Finished area above ground: 3,220
Property
Parking
- Total spaces: 5
- Parking features: Garage Faces Side, Oversized, Garage Door Opener, Inside Entrance, Attached, Driveway
- Attached garage spaces: 2
- Uncovered spaces: 3
Accessibility
- Accessibility features: None
Features
- Levels: One
- Stories: 1
- Exterior features: Rain Gutters
- Pool features: Community
- Spa features: Bath
- Fencing: Partial,Other
Details
- Additional structures: Above Grade
- Parcel number: 012A0001000050
- Zoning: RESIDENTIAL
- Special conditions: Standard
Construction
Type & style
- Home type: SingleFamily
- Architectural style: Ranch/Rambler
- Property subtype: Single Family Residence
Materials
- Vinyl Siding
- Foundation: Crawl Space
- Roof: Shingle
Condition
- Excellent
- New construction: No
- Year built: 2005
Utilities & green energy
- Sewer: Public Sewer
- Water: Public
Community & HOA
Community
- Features: Pool
- Security: Smoke Detector(s)
- Subdivision: Lake Of The Woods
HOA
- Has HOA: Yes
- HOA fee: $2,295 annually
Location
- Region: Locust Grove
Financial & listing details
- Price per square foot: $174/sqft
- Tax assessed value: $555,800
- Annual tax amount: $3,445
- Date on market: 3/21/2026
- Listing agreement: Exclusive Right To Sell
- Listing terms: Cash,Conventional,FHA,VA Loan
- Exclusions: Washer And Dryer
- Ownership: Fee Simple
Estimated market value
$554,400
$527,000 - $582,000
$3,193/mo
Price history
| Date | Event | Price |
|---|---|---|
| 5/30/2026 | Listed for sale | $559,000$174/sqft |
Source:  Bright MLS #VAOR2013586 Report a problem Bright MLS #VAOR2013586 Report a problem | ||
| 5/20/2026 | Listing removed | $559,000$174/sqft |
Source: Bright MLS #VAOR2013586 Report a problem | ||
| 5/16/2026 | Price change | $559,000-0.9%$174/sqft |
Source: Bright MLS #VAOR2013586 Report a problem | ||
| 4/21/2026 | Price change | $564,000-3.4%$175/sqft |
Source: Bright MLS #VAOR2013586 Report a problem | ||
| 3/21/2026 | Listed for sale | $584,000$181/sqft |
Source: Bright MLS #VAOR2013586 Report a problem | ||
| 11/2/2025 | Listing removed | -- |
Source: Owner Report a problem | ||
| 8/4/2025 | Listed for sale | $584,000+1568.6%$181/sqft |
Source: Owner Report a problem | ||
| 10/9/2020 | Listing removed | $35,000$11/sqft |
Source: Samson Properties #VAOR137504 Report a problem | ||
| 9/29/2020 | Pending sale | $35,000$11/sqft |
Source: Samson Properties #VAOR137504 Report a problem | ||
| 9/14/2020 | Listed for sale | $35,000-12.3%$11/sqft |
Source: Samson Properties #VAOR137504 Report a problem | ||
| 3/9/2004 | Sold | $39,900$12/sqft |
Source: Agent Provided Report a problem | ||
Public tax history
| Year | Property taxes | Tax assessment |
|---|---|---|
| 2025 | $3,446 +21.7% | $550,400 +47.9% |
| 2024 | $2,832 | $372,200 |
| 2023 | $2,832 | $372,200 |
| 2022 | $2,832 +4.2% | $372,200 |
| 2021 | $2,719 | $372,200 |
| 2020 | $2,719 +26.6% | $372,200 +23.9% |
| 2018 | $2,147 -11.1% | $300,500 |
| 2017 | $2,416 +25.7% | $300,500 |
| 2016 | $1,922 | $300,500 +12.5% |
| 2015 | $1,922 | $267,000 |
| 2014 | $1,922 | $267,000 |
| 2013 | -- | $267,000 |
| 2012 | -- | $267,000 -39.3% |
| 2011 | -- | $439,600 |
| 2010 | -- | $439,600 |
| 2009 | -- | $439,600 +2412% |
| 2003 | $142 +117.2% | $17,500 +133.3% |
| 2002 | $65 +2.4% | $7,500 |
| 2001 | $64 +18.1% | $7,500 |
| 2000 | $54 | $7,500 |
Find assessor info on the county website
Monthly payment
Est. payment
Payment breakdown
Explore the cost of this home by adjusting the details. Changes won't be saved.Climate risks
Neighborhood: 22508
Nearby schools
GreatSchools rating
- 4/10Locust Grove Primary SchoolGrades: PK-2Distance: 4.3 mi
- 5/10Locust Grove Middle SchoolGrades: 6-8Distance: 2.2 mi
- 6/10Orange County High SchoolGrades: 9-12Distance: 18.7 mi
Schools provided by the listing agent
- District: Orange County Public Schools
Source: Bright MLS. This data may not be complete. We recommend contacting the local school district to confirm school assignments for this home.
- $426,4003 bd2 ba1.7k sqft516 Liberty Blvd, Locust Grove, VA 22508Off Market
- $433,5003 bd2 ba2.1k sqft510 Liberty Blvd, Locust Grove, VA 22508Off Market
- $571,5004 bd3 ba3.6k sqft512 Liberty Blvd, Locust Grove, VA 22508Off Market
- $312,6002 bd2 ba1.5k sqft508 Liberty Blvd, Locust Grove, VA 22508Off Market
- $451,8004 bd2 ba2.4k sqft504 Liberty Blvd, Locust Grove, VA 22508Off Market
- $446,4003 bd3 ba2.3k sqft518 Liberty Blvd, Locust Grove, VA 22508Off Market
- $443,3003 bd2 ba2.5k sqft500 Liberty Blvd, Locust Grove, VA 22508Off Market
- $522,5000.34 acres515 Liberty Blvd, Locust Grove, VA 22508Off Market
A local agent can set up tours, give advice and negotiate with sellers.
Similar homes
- $549,9005 bd4 ba4k sqft101 Saylers Creek Rd, Locust Grove, VA 22508For Sale
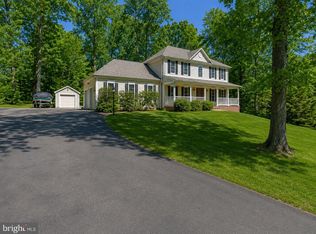
 MLS ID #VAOR2014940, Kelly Duckett-Corbin, RE/MAX Gateway. Bright MLS
 - $475,0004 bd2 ba2.6k sqft521 Liberty Blvd, Locust Grove, VA 22508For Sale
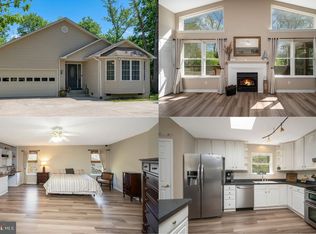 MLS ID #VAOR2014950, Lauren Cotton, Coldwell Banker Elite. Bright MLS
 - $489,9005 bd4 ba3k sqft135 Washington St, Locust Grove, VA 22508For Sale
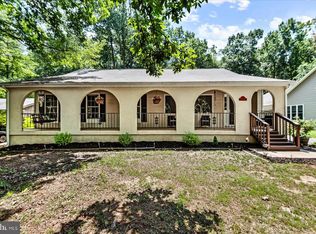 MLS ID #VAOR2014070, LeighAnn Moore, Keller Williams Capital Properties. Bright MLS
 - $475,0004 bd3 ba2.3k sqft216 Saylers Creek Rd, Locust Grove, VA 22508For Sale
 MLS ID #VAOR2014440, Erin Buckler, King George Realty. Bright MLS
 - $497,0003 bd3 ba2.3k sqft307 Green St, Locust Grove, VA 22508For SaleMLS ID #VAOR2014814, Ruthan O'Toole, Century 21 Redwood Realty. Bright MLS
- $459,9004 bd3 ba1.9k sqft110 Crystal Ct, Locust Grove, VA 22508For SaleMLS ID #VAOR2014956, Marc Harbour, Samson Properties. Bright MLS
- $449,9003 bd3 ba1.8k sqft115 Ashlawn Ct, Locust Grove, VA 22508For SaleMLS ID #VAOR2014754, Marcia Burgos-Stone, Pearson Smith Realty LLC. Bright MLS
- $499,9003 bd3 ba2.3k sqft103 Eagle Ct, Locust Grove, VA 22508For SaleMLS ID #VAOR2014602, Gail Peterman, Samson Properties. Bright MLS
- $439,9003 bd2 ba2.1k sqft3800 Lakeview Pkwy, Locust Grove, VA 22508For SaleMLS ID #VAOR2014822, Lauren Cotton, Coldwell Banker Elite. Bright MLS
- $434,9003 bd2 ba1.7k sqftLake Of The Woods, Locust Grove, VA 22508For SaleMLS ID #VAOR2014572, Sheli Schneider, Samson Properties. Bright MLS
- $549,9004 bd4 ba3.3k sqft10702 Legion Ct, Spotsylvania, VA 22553For SaleMLS ID #VASP2044686, Marc Harbour, Samson Properties. Bright MLS
- $645,0004 bd4 ba2.7k sqft12815 Lake Wilderness Ln, Spotsylvania, VA 22551For SaleMLS ID #VASP2043814, Rachel Miller, Redfin Corporation. Bright MLS
- $389,0003 bd3 ba1.9k sqft105 Musket Ln, Locust Grove, VA 22508For SaleMLS ID #VAOR2014782, Maria Fay, RE/MAX Gateway. Bright MLS
- $545,7005 bd3 ba2.2k sqft11707 Wilderness Park Dr, Spotsylvania, VA 22551For SaleMLS ID #VASP2041330, Phillip Scott, Lee Sherbeyn Real Estate Services & Referrals. Bright MLS
- $499,0004 bd2 ba3.4k sqft25373 Jabo Ln, Rhoadesville, VA 22542For SaleMLS ID #VAOR2014734, Dianna Banks, RE/MAX Gateway. Bright MLS
- $639,0003 bd3 ba3.2k sqft15501 Wynd Ct, Mineral, VA 23117For SaleMLS ID #VASP2045228, Dave Guna, Lake Anna Island Realty, Inc.. Bright MLS
- $549,9004 bd4 ba3.2k sqftThree Flags, Culpeper, VA 22701For SaleMLS ID #VACU2014764, Kelly Duckett-Corbin, RE/MAX Gateway. Bright MLS
- $545,0004 bd4 ba3.2k sqft11620 New Bond St, Fredericksburg, VA 22408For SaleMLS ID #VASP2044726, ChrisAnn Hendrie, Century 21 Redwood Realty. Bright MLS
- $669,9005 bd4 ba4k sqft28 Norfolk St, Fredericksburg, VA 22406For SaleMLS ID #VAST2053116, Lindsay Hoster, Samson Properties. Bright MLS
- $554,9004 bd3 ba3.1k sqft5 Oliver Ct, Fredericksburg, VA 22406For SaleMLS ID #VAST2051222, Jay Portlance, TTR Sotheby's International Realty. Bright MLS
