Skip main navigation
Pending
  • $199,900

    514 Locust St, Elgin, IL 60123

    3beds
    1,640sqft
    : 
    $1,423/mo
    Get pre-qualified
    Single Family Residence
    Built in 1910
    0.32 Acres Lot
    $-- Zestimate®
    $122/sqft
    $-- HOA

    What's special

    Three generously sized bedroomsSeparate family roomSpacious kitchenExcellent floor planGenerously sized living spacesEnclosed front porchDetached one-car garage
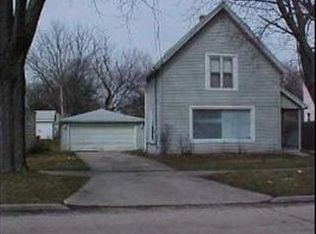
    Calling all investors, rehabbers, flippers, and buyers looking to build instant equity! This spacious two-story home offers a fantastic floor plan featuring 3 bedrooms, 1.5 baths, and generously sized living spaces rarely found at this price point. There is hardwood floor throughout much of the home and the expansive living room, separate family room, formal dining room, and enclosed front porch provide exceptional flexibility and the perfect foundation for a stunning renovation The spacious kitchen includes all existing appliances and offers endless potential to become the heart of the home. Upstairs, you'll find all three generously sized bedrooms. The renovation has already begun to convert the upstairs half bath into a full bathroom, providing an outstanding opportunity to add immediate value. The huge unfinished basement offers incredible potential for future living space, a workshop, or abundant storage. A detached one-car garage adds even more functionality and convenience. Priced to sell and reflecting its current condition, this home is being sold AS IS, with cash buyers preferred. Whether you're looking for your next flip, long-term investment, or a chance to create your dream home while building significant equity, this property delivers outstanding potential. With solid bones, an excellent floor plan, tremendous upside, and a highly desirable west-side location, this is an opportunity you won't want to miss.
    --
    on Zillow
    |
    4,572
    views
    |
    253
    saves
    |

    Likely to sell faster than

    Zillow last checked:

    Listing updated:

    Listed by:

    Sarah Leonard, E-PRO 224-999-9100,

    Legacy Properties, A Sarah Leonard Company, LLC,

    Jim Brown 224-629-9873,

    Legacy Properties, A Sarah Leonard Company, LLC

    Source: MRED as distributed by MLS GRID,MLS#: 12711953MLS Logo

      Facts & features

      Interior

      Bedrooms & bathrooms
      • Bedrooms: 3
      • Bathrooms: 2
      • Full bathrooms: 1
      • 1/2 bathrooms: 1
      Rooms
      • Room types: Enclosed Porch
      Primary bedroom
      • Features: Flooring (Carpet), Window Treatments (All)
      • Level: Second
      • Area: 165 Square Feet
      • Dimensions: 15X11
      Bedroom 2
      • Features: Flooring (Carpet), Window Treatments (All)
      • Level: Second
      • Area: 108 Square Feet
      • Dimensions: 12X9
      Bedroom 3
      • Features: Flooring (Hardwood), Window Treatments (All)
      • Level: Second
      • Area: 110 Square Feet
      • Dimensions: 11X10
      Dining room
      • Features: Flooring (Hardwood)
      • Level: Main
      • Area: 99 Square Feet
      • Dimensions: 11X9
      Enclosed porch
      • Features: Window Treatments (All)
      • Level: Main
      • Area: 136 Square Feet
      • Dimensions: 17X8
      Family room
      • Features: Flooring (Hardwood), Window Treatments (All)
      • Level: Main
      • Area: 247 Square Feet
      • Dimensions: 19X13
      Kitchen
      • Features: Kitchen (Eating Area-Table Space), Flooring (Vinyl), Window Treatments (All)
      • Level: Main
      • Area: 180 Square Feet
      • Dimensions: 15X12
      Living room
      • Features: Flooring (Hardwood), Window Treatments (All)
      • Level: Main
      • Area: 180 Square Feet
      • Dimensions: 15X12
      Heating
      • Natural Gas
      Cooling
      • None
      Appliances
      • Included: Range, Refrigerator, Gas Water Heater
      • Laundry: Sink
      Features
      • Windows: All
      • Basement: Unfinished,Full
      Interior area
      • Total structure area: 0
      • Total interior livable area: 1,640 sqft

      Property

      Parking
      • Total spaces: 1
      • Parking features: Yes, Garage Owned, Detached, Garage
      • Garage spaces: 1
      Accessibility
      • Accessibility features: No Disability Access
      Features
      • Stories: 1.5
      Lot
      • Size: 0.32 Acres
      Details
      • Parcel number: 0614409035
      • Special conditions: None

      Construction

      Type & style
      • Home type: SingleFamily
      • Architectural style: Traditional
      • Property subtype: Single Family Residence
      Materials
      • Aluminum Siding, Vinyl Siding, Steel Siding
      Condition
      • New construction: No
      • Year built: 1910

      Utilities & green energy

      • Electric: Circuit Breakers
      • Sewer: Public Sewer
      • Water: Public

      Community & HOA

      HOA
      • Services included: None
      Location
      • Region: Elgin

      Financial & listing details

      • Price per square foot: $122/sqft
      • Tax assessed value: $230,880
      • Annual tax amount: $5,764
      • Date on market: 7/23/2026
      • Ownership: Fee Simple

        Estimated market value

        Not available

        Estimated sales range

        Not available

        Not available

        Price history

        DateEventPrice
        6/26/2009Sold$61,000+0.2%$37/sqft
        Source: MRED as distributed by MLS GRID #07217174 Report a problem
        5/29/2009Listed for sale$60,900-60.7%$37/sqft
        Source: Prudential Real Estate #07217174 Report a problem
        1/22/2003Sold$155,000$95/sqft
        Source: Public Record Report a problem

        Public tax history

        YearProperty taxesTax assessment
        2024$5,519 +5.2%$76,960 +10.7%
        2023$5,245 +5.4%$69,527 +9.7%
        2022$4,977 +4.7%$63,397 +7%
        2021$4,753 +3%$59,271 +4.8%
        2020$4,613 +3.1%$56,583 +5%
        2019$4,474 +1.1%$53,899 +6.2%
        2018$4,427 +2.5%$50,776 +5.8%
        2017$4,320 -9%$48,001 +7.8%
        2016$4,749 $44,532 +9.1%
        2015-- $40,817 +1.3%
        2014-- $40,313 -2.6%
        2013-- $41,377 -7.4%
        2012-- $44,693 -10.7%
        2011-- $50,031 -9.6%
        2010-- $55,374 -6.7%
        2009-- $59,363
        2008-- $59,363 +3.3%
        2007-- $57,455 +4.2%
        2006-- $55,144 +6.5%
        2005-- $51,783 +6.8%
        2004-- $48,504 +15.4%
        2003-- $42,021 -1%
        2002-- $42,465 +7.4%
        2001-- $39,521 +5.1%
        2000-- $37,610
        Find assessor info on the county website

        Monthly payment

        Est. payment

        Payment breakdown

        Explore the cost of this home by adjusting the details. Changes won't be saved.
        All calculations are estimates and provided by Zillow, Inc. for informational purposes only. Actual amounts may vary.
        HOA fees may include property taxes on listings classified as Co-Ops. Contact the listing agent and/or owner for fee details.
        See how much you could borrow to make a competitive offer.

        Climate risks

        Neighborhood: Near West Elgin

        Getting around

        71 / 100
        Very Walkable
        49 / 100
        Some Transit
        67 / 100
        Bikeable

        Nearby schools

        GreatSchools rating
        Schools provided by the listing agent
        • Elementary: Highland Elementary School
        • Middle: Kimball Middle School
        • High: Larkin High School
        • District: 46

        Source: MRED as distributed by MLS GRID. This data may not be complete. We recommend contacting the local school district to confirm school assignments for this home.

        A local agent can set up tours, give advice and negotiate with sellers.

        A local lender can help you make sure your offer is ready when you are.

        Browse local experts

        Similar homes