Skip main navigation
Sold for $409,000
  • $409,000

    514 Locust St, Wrightsville, PA 17368

    3beds
    1,916sqft
    Single Family Residence
    Built in 1930
    8,960 Square Feet Lot
    $409,200 Zestimate®
    $213/sqft
    $2,013 Estimated rent

    Home value

    $409,200

    $389,000 - $430,000

    $2,013/mo

    Zestimate® history
    Loading
    Loading...

    Owner options

    List your home for rent

    $2,013/mo

    Rent Zestimate®

    Find your next renter with Zillow Rental Manager. Plus, with online applications, you can quickly screen prospective tenants – for free.

    Learn more

    $2,013/mo

    Rent Zestimate®

    Refinance and save

    $2,718/mo

    Est. payment

    Refinancing to a lower rate could help reduce your monthly payments and save thousands over the life of the loan.

    See today's rates

    $2,718/mo

    Est. payment

    Explore your selling options

    Work with a Zillow partner agent

    Leverage their expertise and Zillow's premium Showcase listings to get your home seen by more buyers.

    Get started

    List with your own agent

    Get your home in front of millions of buyers by listing it on Zillow.

    Learn how to do it

    Sell it yourself

    Take full control of how buyers see your home on Zillow by listing For Sale by Owner (FSBO).

    List your home

    What's special

    Original woodworkCustom built-insIntricate trimWelcoming front porchAbundant natural lightCreative studioPrivate guest retreat
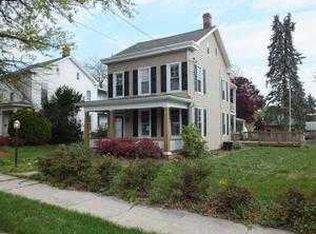
    Step into 514 Locust Street, a beautifully reimagined Victorian where timeless elegance meets modern sophistication. From the first glance, the intricate trim, restored façade, and welcoming front porch set the stage for the exquisite craftsmanship found throughout. Inside, soaring ceilings, original woodwork, and abundant natural light create an atmosphere of understated grandeur. Thoughtful updates seamlessly blend past and present elegant moldings, custom built-ins, and curated finishes honor the home’s historic charm while offering every modern convenience. A true highlight of this property is the oversized four-car garage with a fully finished living space above—perfect for a private guest retreat, creative studio, executive office, or potential rental opportunity. With its own entrance and cohesive design aesthetic, this versatile addition enhances both the home’s character and its livability. Blending enduring Victorian architecture with luxurious modern updates, 514 Locust Street offers a rare opportunity to own a home that is as inviting as it is distinguished—a perfect harmony of heritage, comfort, and sophistication in the heart of Wrightsville.

    Zillow last checked:

    Listing updated:

    Listed by:

    Beau Mora 215-290-6061,

    LPT Realty, LLC,

    Listing Team: Ashley Brunner Team

    Bought with:

    Lisa Y Hartlaub, RS180947L

    Berkshire Hathaway HomeServices Homesale Realty

    Source: Bright MLS,MLS#: PAYK2101480MLS Logo

    Facts & features

    Interior

    Bedrooms & bathrooms
    • Bedrooms: 3
    • Bathrooms: 2
    • Full bathrooms: 1
    • 1/2 bathrooms: 1
    • Main level bathrooms: 1
    Rooms
    • Room types: Living Room, Dining Room, Kitchen, Basement, Laundry, Office, Attic, Half Bath
    Other
    • Level: Upper
    Basement
    • Level: Lower
    Dining room
    • Level: Main
    Half bath
    • Level: Main
    Kitchen
    • Level: Main
    Laundry
    • Level: Main
    Living room
    • Level: Main
    Office
    • Level: Main
    Heating
    • Central, Natural Gas
    Cooling
    • Window Unit(s), Electric
    Appliances
    • Included: Gas Water Heater
    • Laundry: Laundry Room
    Features
    • 9'+ Ceilings
    • Flooring: Hardwood
    • Basement: Full
    • Has fireplace: No
    Interior area
    • Total structure area: 1,916
    • Total interior livable area: 1,916 sqft
    • Finished area above ground: 1,916
    • Finished area below ground: 0

    Property

    Parking
    • Total spaces: 4
    • Parking features: Covered, Garage Faces Front, Garage Faces Rear, Garage Door Opener, Oversized, Driveway, Detached, On Street
    • Garage spaces: 4
    • Has uncovered spaces: Yes
    Accessibility
    • Accessibility features: None
    Features
    • Levels: Two and One Half
    • Stories: 2.5
    • Pool features: None
    Lot
    • Size: 8,960 Square Feet
    Details
    • Additional structures: Above Grade, Below Grade
    • Parcel number: 910000201470000000
    • Zoning: RESIDENTIAL
    • Special conditions: Standard

    Construction

    Type & style
    • Home type: SingleFamily
    • Architectural style: Victorian
    • Property subtype: Single Family Residence
    Materials
    • Vinyl Siding, Aluminum Siding
    • Foundation: Stone
    • Roof: Architectural Shingle
    Condition
    • New construction: No
    • Year built: 1930

    Utilities & green energy

    • Electric: 200+ Amp Service
    • Sewer: Public Sewer
    • Water: Public

    Community & HOA

    Community
    • Subdivision: Wrightsville Boro
    HOA
    • Has HOA: No
    Location
    • Region: Wrightsville
    • Municipality: WRIGHTSVILLE BORO

    Financial & listing details

    • Price per square foot: $213/sqft
    • Tax assessed value: $131,980
    • Annual tax amount: $5,329
    • Date on market: 5/1/2026
    • Listing agreement: Exclusive Right To Sell
    • Listing terms: Cash,Conventional,VA Loan,FHA
    • Inclusions: Washer, Dryer, Fridge, Dishwasher, Oven / Range, Microwave
    • Exclusions: Workbench, Shelves, Vehicle Lift, Chandelier In Dining Room
    • Ownership: Fee Simple

    Price history

    DateEventPrice
    6/30/2026Sold$409,000-0.7%$213/sqft
    Source: Bright MLS #PAYK2101480 Report a problem
    5/3/2026Pending sale$412,000+12.9%$215/sqft
    Source: Bright MLS #PAYK2101480 Report a problem
    5/1/2026Listed for sale$365,000+388.6%$191/sqft
    Source: Bright MLS #PAYK2101480 Report a problem
    12/14/1999Sold$74,700+6797.5%$39/sqft
    Source: Public Record Report a problem
    10/21/1999Sold$1,083$1/sqft
    Source: Public Record Report a problem

    Public tax history

    YearProperty taxesTax assessment
    2025$5,191 +3.3%$131,980
    2024$5,026 $131,980
    2023$5,026 +4.1%$131,980
    2022$4,829 $131,980
    2021$4,829 $131,980
    2020$4,829 +2.3%$131,980
    2019$4,722 +4.2%$131,980
    2018$4,534 +228.7%$131,980
    2017$1,379 $131,980
    2016-- $131,980
    2015-- $131,980
    2014-- $131,980
    2013-- $131,980
    2012-- $131,980
    2011-- $131,980
    2010-- $131,980
    2009-- $131,980
    2008-- $131,980
    2007-- $131,980 +13.4%
    2006-- $116,360 +49.4%
    2005-- $77,910 -4.6%
    2004-- $81,640
    2003-- $81,640 +4.8%
    2002-- $77,910
    2000-- $77,910
    1999-- $77,910
    Find assessor info on the county website

    Neighborhood: 17368

    Nearby schools

    GreatSchools rating
    Schools provided by the listing agent
    • High: Eastern York
    • District: Eastern York

    Source: Bright MLS. This data may not be complete. We recommend contacting the local school district to confirm school assignments for this home.

    Get pre-qualified for a loan
    At Zillow Home Loans, we can pre-qualify you in as little as 5 minutes with no impact to your credit score.

    An equal housing lender. NMLS #10287.

    Sell for more on Zillow
    Get a Zillow Showcase℠ listing at no additional cost and you could sell for .
    $409,200
    2% more
    +$8,184
    With Zillow Showcase(estimated)
    $417,384