If you've been searching for a home with massive RV parking, a 3-car garage, and an incredible east-facing backyard, this beautifully maintained 5-bedroom home on .32 acres delivers it all. Thoughtfully designed, the open-concept floor plan features vaulted ceilings and spacious living areas that flow seamlessly into the kitchen. The kitchen offers a large island with seating, stainless steel appliances, double ovens, a walk-in pantry, and plenty of workspace for everyday living and entertaining. The private primary suite features two closets, a tray ceiling, dual vanities, private access to the backyard through sliding glass doors, and a beautifully updated walk-in tile shower with a glass enclosure. Upstairs, the spacious bonus room serves as the fifth bedroom while offering incredible flexibility as a media room, game room, home office, fitness room, or guest retreat. The backyard is where this home truly shines. Beautifully landscaped and meticulously maintained, this outdoor retreat was designed for entertaining and everyday enjoyment. The oversized adjustable louvered pergola creates the perfect place to relax in the shade, host summer BBQs, or unwind on quiet Colorado evenings. An expansive patio, built-in fire pit, lush lawn, mature landscaping, and raised garden beds create multiple spaces to gather, garden, or simply enjoy the outdoors. It's the kind of backyard you'll find yourself using every chance you get. The 3-car garage provides exceptional storage and workspace, while the massive RV parking easily accommodates a motorhome, trailer, boat, or multiple recreational vehicles. Located just minutes from downtown Fruita, restaurants, parks, schools, shopping, hiking, world-class mountain biking, and the Colorado National Monument, this home offers the space, functionality, and outdoor lifestyle that make Fruita one of Western Colorado's most desirable places to live.
For sale
$688,000
514 Lois Dr, Fruita, CO 81521
5beds
2baths
2,123sqft
:
Get pre-qualified$4,183/mo
Single Family Residence
Built in 2013
0.32 Acres Lot
$673,600 Zestimate®
$324/sqft
$36/mo HOA
What's special
Raised garden bedsMassive rv parkingBuilt-in fire pitPrivate primary suiteIncredible east-facing backyardWalk-in pantryMature landscaping
- 13 days |
- 514 |
- 41 |
Zillow last checked:
Listing updated:
Listed by:
CAROLEE HAWKINS - THE KIMBROUGH TEAM 970-201-4059,
THE AGENCY GRAND JUNCTION
Source: GJARA,MLS#: 20263357
Facts & features
Interior
Bedrooms & bathrooms
- Bedrooms: 5
- Bathrooms: 2
Rooms
- Room types: Bonus Room
Primary bedroom
- Level: Main
- Dimensions: 18'8"x12'1"
Bedroom 2
- Level: Main
- Dimensions: 10'1"x14'2"
Bedroom 3
- Level: Main
- Dimensions: 12'6"x9'11"
Bedroom 4
- Level: Main
- Dimensions: 11'3"x12'5"
Bedroom 5
- Level: Upper
- Dimensions: 20'11"x12'10"
Dining room
- Level: Main
- Dimensions: 8'x15'2"
Family room
- Dimensions: NA
Kitchen
- Level: Main
- Dimensions: 14'11"x12'7"
Laundry
- Level: Main
- Dimensions: 7'x5'3"
Living room
- Level: Main
- Dimensions: 15'3"x16'2"
Heating
- Forced Air
Cooling
- Other, See Remarks
Appliances
- Included: Double Oven, Dishwasher, Electric Oven, Electric Range, Disposal, Microwave, Refrigerator
- Laundry: Laundry Room, Washer Hookup, Dryer Hookup
Features
- Ceiling Fan(s), Garden Tub/Roman Tub, Kitchen/Dining Combo, Laminate Counters, Main Level Primary, Pantry, Vaulted Ceiling(s), Walk-In Closet(s), Walk-In Shower, Window Treatments, Programmable Thermostat
- Flooring: Carpet, Laminate, Tile
- Windows: Low-Emissivity Windows, Window Coverings
- Has fireplace: No
- Fireplace features: None
Interior area
- Total structure area: 2,123
- Total interior livable area: 2,123 sqft
Property
Parking
- Total spaces: 3
- Parking features: Attached, Garage, Garage Door Opener, RV Access/Parking, Shared Driveway
- Attached garage spaces: 3
- Has uncovered spaces: Yes
Accessibility
- Accessibility features: None, Low Threshold Shower
Features
- Levels: Two
- Stories: 2
- Patio & porch: Covered, Patio
- Exterior features: Sprinkler/Irrigation
- Fencing: Full,Privacy,Vinyl
Lot
- Size: 0.32 Acres
- Dimensions: 105'
- Features: Sprinklers In Rear, Sprinklers In Front, Landscaped, Mature Trees, Sprinkler System
Details
- Additional structures: Pergola
- Parcel number: 269709476016
- Zoning description: PUD
Construction
Type & style
- Home type: SingleFamily
- Architectural style: Two Story
- Property subtype: Single Family Residence
Materials
- Stone, Stucco, Wood Frame
- Foundation: Slab
- Roof: Asphalt,Composition
Condition
- Year built: 2013
Utilities & green energy
- Sewer: Connected
- Water: Public
Green energy
- Energy efficient items: Windows
Community & HOA
Community
- Security: Security System
- Subdivision: Brandon Estates
HOA
- Has HOA: Yes
- Services included: Common Area Maintenance, Insurance, Legal/Accounting, Sprinkler
- HOA fee: $430 annually
Location
- Region: Fruita
- Elevation: 4503
Financial & listing details
- Price per square foot: $324/sqft
- Tax assessed value: $539,660
- Annual tax amount: $2,586
- Date on market: 7/10/2026
- Road surface type: Paved
Estimated market value
$673,600
$640,000 - $707,000
$2,970/mo
Price history
| Date | Event | Price |
|---|---|---|
| 7/10/2026 | Listed for sale | $688,000+61.9%$324/sqft |
Source: GJARA #20263357 Report a problem | ||
| 8/22/2019 | Sold | $425,000$200/sqft |
Source: Public Record Report a problem | ||
| 7/30/2019 | Pending sale | $425,000$200/sqft |
Source: EXIT Realty Denver Tech Center #7586353 Report a problem | ||
| 7/17/2019 | Price change | $425,000-1.2%$200/sqft |
Source: EXIT Realty Denver Tech Center #7586353 Report a problem | ||
| 7/12/2019 | Price change | $430,000-2.3%$203/sqft |
Source: EXIT Realty Denver Tech Center #7586353 Report a problem | ||
| 7/7/2019 | Listed for sale | $440,000+59%$207/sqft |
Source: EXIT Realty Denver Tech Center #7586353 Report a problem | ||
| 4/18/2014 | Sold | $276,750+412.5%$130/sqft |
Source: GJARA #666913 Report a problem | ||
| 6/20/2013 | Sold | $54,000$25/sqft |
Source: GJARA #658577 Report a problem | ||
Public tax history
| Year | Property taxes | Tax assessment |
|---|---|---|
| 2025 | $2,586 +0.5% | $38,050 +8% |
| 2024 | $2,573 +7.2% | $35,220 -3.6% |
| 2023 | $2,401 -0.7% | $36,540 +26.2% |
| 2022 | $2,417 +14.8% | $28,950 -2.8% |
| 2021 | $2,106 | $29,790 +12.6% |
| 2020 | $2,106 +11.6% | $26,450 -0.7% |
| 2019 | $1,887 | $26,630 +16% |
| 2018 | $1,887 +23.8% | $22,950 |
| 2017 | $1,524 | $22,950 +7.2% |
| 2016 | $1,524 -1.2% | $21,400 |
| 2015 | $1,542 +6.7% | $21,400 +6% |
| 2014 | $1,445 | $20,180 +39.2% |
| 2013 | -- | $14,500 +42.7% |
| 2012 | $707 | $10,160 |
| 2011 | -- | $10,160 -46.9% |
| 2010 | -- | $19,140 |
| 2009 | -- | $19,140 |
Find assessor info on the county website
Monthly payment
Est. payment
Payment breakdown
Explore the cost of this home by adjusting the details. Changes won't be saved.Climate risks
Neighborhood: 81521
Nearby schools
GreatSchools rating
- 5/10Monument Ridge Elementary SchoolGrades: PK-5Distance: 0.4 mi
- 6/10Fruita 8/9 SchoolGrades: 8-9Distance: 1.3 mi
- 7/10Fruita Monument High SchoolGrades: 9-12Distance: 1.4 mi
Schools provided by the listing agent
- Elementary: Monument Ridge Elementary
- Middle: Fruita
- High: Fruita Monument
Source: GJARA. This data may not be complete. We recommend contacting the local school district to confirm school assignments for this home.
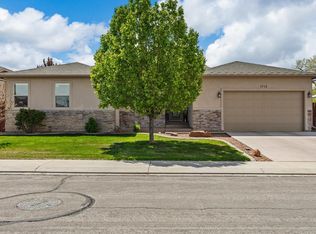
- $623,6003 bd2 ba2k sqft526 Lois Dr, Fruita, CO 81521Off Market

- $632,3004 bd2 ba2k sqft1745 Powis Ln, Fruita, CO 81521Off Market
- $706,9004 bd3 ba2.1k sqft502 Lois Dr, Fruita, CO 81521Off Market

- $678,3003 bd3 ba2.1k sqft1725 Powis Ln, Fruita, CO 81521Off Market
- $812,2004 bd4 ba3k sqft538 Lois Dr, Fruita, CO 81521Off Market
- $573,7000.32 Acres562 Lois Dr, Fruita, CO 81521Off Market
- $784,0005 bd4 ba3k sqft550 Lois Dr, Fruita, CO 81521Off Market
- $598,0003 bd2 ba2.1k sqft1748 Powis Ln, Fruita, CO 81521Off Market
A local agent can set up tours, give advice and negotiate with sellers.
Similar homes
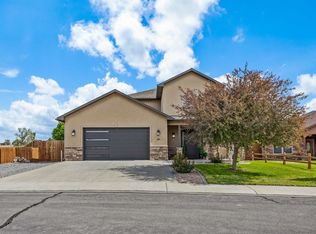
- $675,0004 bd3 ba2k sqft1616 Powis Ln, Fruita, CO 81521For Sale
 MLS ID #20262783, MAUREEN WIXOM, REALTY ONE GROUP WESTERN SLOPE. GJARA
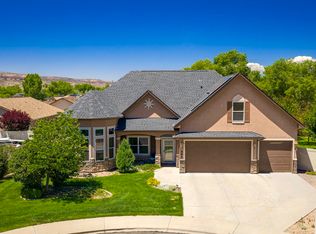
 - $670,0004 bd3 ba2.2k sqft1712 Powis Ln, Fruita, CO 81521For Sale
 MLS ID #20261819, KENT SLAWSON, FLAT FIVE REALTY. GJARA
 - $689,0004 bd3 ba2.6k sqft1001 Ute Canyon Ave, Fruita, CO 81521For Sale
 MLS ID #20262540, THE JOE REED TEAM, REED REAL ESTATE GROUP, LLC. GJARA
 - $720,0005 bd2 ba2.5k sqft593 Birchwood Ct, Fruita, CO 81521For Sale
 MLS ID #20262623, LETA and MYCO WILBURN TEAM, RE/MAX 4000, INC. GJARA
 - $639,9005 bd3 ba2.6k sqft781 Moores Diamond Dr, Fruita, CO 81521For SaleMLS ID #20261310, JEFF HANSON, BRAY REAL ESTATE. GJARA
- $585,0004 bd3 ba2k sqft1178 Cherrywood Ave, Fruita, CO 81521For SaleMLS ID #20261840, KARIE O'CONNOR, KARIE HILL O'CONNOR REAL ESTATE. GJARA
- $575,0004 bd2 ba1.8k sqft1454 Oak Creek Ave, Fruita, CO 81521For SaleMLS ID #20262564, DEBBIE RICH, NEXTHOME VALLEY PROPERTIES. GJARA
- $545,0004 bd2 ba1.9k sqft1152 Cherrywood Ave, Fruita, CO 81521For SaleMLS ID #20261994, SERENA GOERING, REAL BROKER, LLC DBA REAL. GJARA
- $524,0004 bd2 ba1.8k sqft1127 Shady Ln, Fruita, CO 81521For SaleMLS ID #20263418, THE GERBER GROUP, THE AGENCY GRAND JUNCTION. GJARA
- $650,0004 bd3 ba1.5k sqft902 Cresthaven Dr, Fruita, CO 81521For SaleMLS ID #20262227, REBEKAH MENDROP, RE/MAX 4000, INC. GJARA
- $599,0005 bd3 ba2.8k sqft854 Mission Ct, Fruita, CO 81521For SaleMLS ID #20253368, CHANEL CRUMBAUGH, CENTURY 21 ELEVATED REAL ESTATE. GJARA
- $545,0003 bd2 ba1.9k sqft324 Arches Dr, Fruita, CO 81521For SaleMLS ID #20261216, ROBBIE SENG, HOMESMART REALTY PARTNERS. GJARA
- $582,0003 bd2 ba1.8k sqft1213 Santa Fe Cir, Fruita, CO 81521For SaleMLS ID #20263343, CINDY AMANN, BRAY REAL ESTATE. GJARA
- $799,0003 bd3 ba2.5k sqft1195-17 1/2 Rd, Fruita, CO 81521For SaleMLS ID #20260048, WATKINS CHELSEA, COLDWELL BANKER DISTINCTIVE PROPERTIES. GJARA
- $764,9994 bd3 ba1.9k sqft734 Flamecrest Dr, Fruita, CO 81521For SaleMLS ID #20261125, SUSAN LETTMAN, RE/MAX RISE UP. GJARA
- $515,0004 bd2 ba1.9k sqft965 Catalpa Ct, Fruita, CO 81521For SaleMLS ID #20262720, NICOLE METIVA, COLDWELL BANKER DISTINCTIVE PROPERTIES. GJARA
- $465,0003 bd2 ba1.6k sqft1285 Claremont Dr, Fruita, CO 81521For SaleMLS ID #20262681, SHERI HEATH, COLDWELL BANKER COMMERCIAL PRIME PROPERTIES. GJARA
- $485,0004 bd2 ba1.5k sqft460 Hawthorne St, Fruita, CO 81521For SaleMLS ID #20261648, MICHELLE EVANS, COLDWELL BANKER DISTINCTIVE PROPERTIES. GJARA
- $499,0004 bd2 ba1.8k sqft777 Silverplume Dr, Fruita, CO 81521For SaleMLS ID #20262962, DOUG AND LINDSEY YOCHEM, THE CHRISTI REECE GROUP. GJARA
- $485,0004 bd2 ba1.7k sqft502 Birchwood St, Fruita, CO 81521For SaleMLS ID #20262405, MARK TOWNER - THE TOWNER GROUP, RE/MAX RISE UP. GJARA
