24 foot wide end unit townhouse in Monmouth Meadows that feels like a single family home. Just renovated, with fresh, neutral paint and new LVP flooring throughout all 3 levels. Living room in front transitions to huge great room in rear with large kitchen/dining area and sunroom. The kitchen features tons of cabinets and granite counter space with premium stainless steel appliances, 5 burner gas range and reverse osmosis drinking water system. 3 generous sized bedrooms, 2 full bathrooms, and a laundry room upstairs. Master bedroom with 2 walk in closets and master bath with soaking tub and separate shower. Gigantic finished family room in basement with another full bathroom. Bel Air Schools. Short walk to library, community playground, and Harford Glen Nature Preserve.
Sold for $405,000
$405,000
514 Lothian Way Unit 197, Abingdon, MD 21009
3beds
2,400sqft
Townhouse
Built in 2009
-- sqft lot
$427,400 Zestimate®
$169/sqft
$2,990 Estimated rent
Home value
$427,400
$406,000 - $449,000
$2,990/mo
Zestimate® history
Owner options
List your home for rent
$2,990/mo
Rent Zestimate®
Find your next renter with Zillow Rental Manager. Plus, with online applications, you can quickly screen prospective tenants – for free.
$2,990/mo
Rent Zestimate®
Refinance and save
$2,627/mo
Est. payment
Refinancing to a lower rate could help reduce your monthly payments and save thousands over the life of the loan.
$2,627/mo
Est. payment
Explore your selling options
Work with a Zillow partner agent
Leverage their expertise and Zillow's premium Showcase listings to get your home seen by more buyers.
Get startedList with your own agent
Get your home in front of millions of buyers by listing it on Zillow.
Learn how to do itSell it yourself
Take full control of how buyers see your home on Zillow by listing For Sale by Owner (FSBO).
List your homeWhat's special
Gigantic finished family roomMaster bedroomLaundry roomMaster bathSoaking tubPremium stainless steel appliancesNeutral paint
Zillow last checked:
Listing updated:
Listed by:
Roger Sherman 410-652-5939,
ExecuHome Realty
Bought with:
Lee Tessier, 611586
EXP Realty, LLC
Anthony Joseph Stamerro, 5002771
EXP Realty, LLC
Source: Bright MLS,MLS#: MDHR2026566
Facts & features
Interior
Bedrooms & bathrooms
- Bedrooms: 3
- Bathrooms: 4
- Full bathrooms: 3
- 1/2 bathrooms: 1
- Main level bathrooms: 1
Basement
- Area: 900
Heating
- Forced Air, Natural Gas
Cooling
- Central Air, Electric
Appliances
- Included: Dishwasher, Disposal, Microwave, Dryer, Ice Maker, Oven/Range - Electric, Stainless Steel Appliance(s), Washer, Electric Water Heater
- Laundry: Upper Level
Features
- Attic, Breakfast Area, Butlers Pantry, Crown Molding, Entry Level Bedroom, Primary Bath(s), Floor Plan - Traditional, Bathroom - Tub Shower, 9'+ Ceilings
- Flooring: Luxury Vinyl
- Basement: Rear Entrance
- Has fireplace: No
Interior area
- Total structure area: 2,700
- Total interior livable area: 2,400 sqft
- Finished area above ground: 1,800
- Finished area below ground: 600
Property
Parking
- Parking features: Assigned, On Street
- Has uncovered spaces: Yes
- Details: Assigned Parking
Accessibility
- Accessibility features: None
Features
- Levels: Three
- Stories: 3
- Pool features: Community
Details
- Additional structures: Above Grade, Below Grade
- Parcel number: 1301388134
- Zoning: R3COS
- Special conditions: Standard
Construction
Type & style
- Home type: Townhouse
- Architectural style: Traditional
- Property subtype: Townhouse
Materials
- Stone, Vinyl Siding
- Foundation: Concrete Perimeter
Condition
- New construction: No
- Year built: 2009
Details
- Builder name: MONMOUTH MEADOWS
Utilities & green energy
- Sewer: Public Sewer
- Water: Public
- Utilities for property: Cable Available
Community & HOA
Community
- Condo and coop fee: $120 monthly
- Subdivision: Monmouth Meadows
HOA
- Has HOA: Yes
- Amenities included: Community Center, Fitness Center, Jogging Path, Pool
- Services included: Maintenance Grounds, Insurance, Pool(s), Road Maintenance, Snow Removal, Trash
- HOA fee: $185 quarterly
- HOA name: COMMUNITY ASSET MANAGEMENT
Location
- Region: Abingdon
Financial & listing details
- Price per square foot: $169/sqft
- Tax assessed value: $273,300
- Annual tax amount: $2,903
- Date on market: 10/21/2023
- Listing agreement: Exclusive Agency
- Ownership: Condominium
Price history
| Date | Event | Price |
|---|---|---|
| 11/30/2023 | Sold | $405,000+2.5%$169/sqft |
Source:  Bright MLS #MDHR2026566 Report a problem Bright MLS #MDHR2026566 Report a problem | ||
| 11/16/2023 | Pending sale | $395,000$165/sqft |
Source: Bright MLS #MDHR2026566 Report a problem | ||
| 10/22/2023 | Listed for sale | $395,000+20156.4%$165/sqft |
Source: Bright MLS #MDHR2026566 Report a problem | ||
| 7/15/2019 | Sold | $1,950-99.3%$1/sqft |
Source: Agent Provided Report a problem | ||
| 6/30/2019 | Listing removed | $1,950$1/sqft |
Source: ExecuHome Realty #MDHR234918 Report a problem | ||
| 6/25/2019 | Listed for rent | $1,950$1/sqft |
Source: ExecuHome Realty #MDHR234918 Report a problem | ||
| 5/11/2009 | Sold | $296,925$124/sqft |
Source: Public Record Report a problem | ||
Public tax history
| Year | Property taxes | Tax assessment |
|---|---|---|
| 2025 | -- | $343,633 +11.4% |
| 2024 | $3,362 +12.9% | $308,467 +12.9% |
| 2023 | $2,979 +2.6% | $273,300 |
| 2022 | $2,903 -1.8% | $273,300 +5.3% |
| 2021 | $2,956 +1.4% | $259,500 +2.7% |
| 2020 | $2,915 +1.7% | $252,600 |
| 2019 | $2,867 +1.7% | $252,600 +3.4% |
| 2018 | $2,820 +1.7% | $244,333 +1.7% |
| 2017 | $2,772 +1879.9% | $240,200 +3.3% |
| 2016 | $140 | $232,600 +3.4% |
| 2015 | $140 -95.4% | $225,000 +3.5% |
| 2014 | $3,016 | $217,400 |
| 2013 | -- | $217,400 |
| 2012 | -- | $217,400 -13.5% |
| 2011 | -- | $251,400 +1.9% |
| 2010 | -- | $246,780 |
| 2009 | -- | -- |
Find assessor info on the county website
Neighborhood: 21009
Nearby homes
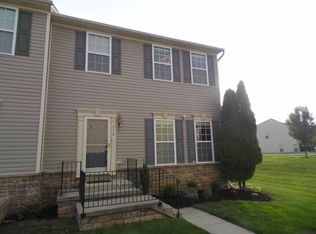
- $455,6003 bd3 ba2.6k sqft514 Lothian Way, Abingdon, MD 21009Off Market
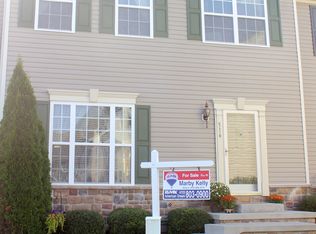
- $394,3003 bd3 ba2.1k sqft516 Lothian Way UNIT 198, Abingdon, MD 21009Off Market
- $407,7003 bd3 ba2.1k sqft516 Lothian Way, Abingdon, MD 21009Off Market
- $371,900-- bd2 ba1.5k sqft518 Lothian Way UNIT 199, Abingdon, MD 21009Off Market
- $412,900-- bd2 ba1.8k sqft512 Lothian Way UNIT 196, Abingdon, MD 21009Off Market
- $363,4003 bd2 ba1.7k sqft512 Lothian Way, Abingdon, MD 21009Off Market
- $424,1004 bd4 ba2.6k sqft510 Lothian Way UNIT 195, Abingdon, MD 21009Off Market
- $---- bd-- ba-- sqft510 Lothian Way, Abingdon, MD 21009Off Market
Nearby schools
GreatSchools rating
- 9/10Emmorton Elementary SchoolGrades: K-5Distance: 0.5 mi
- 8/10Bel Air Middle SchoolGrades: 6-8Distance: 3.2 mi
- 5/10Bel Air High SchoolGrades: 9-12Distance: 3.5 mi
Schools provided by the listing agent
- Elementary: Emmorton
- Middle: Bel Air
- High: Bel Air
- District: Harford County Public Schools
Source: Bright MLS. This data may not be complete. We recommend contacting the local school district to confirm school assignments for this home.
Get a cash offer in 3 minutes
Find out how much your home could sell for in as little as 3 minutes with a no-obligation cash offer.
Estimated market value
$427,400
Get a cash offer in 3 minutes
Find out how much your home could sell for in as little as 3 minutes with a no-obligation cash offer.
Estimated market value
$427,400
- Maryland
- Harford County
- Abingdon
- 21009
- 514 Lothian Way Unit 197
Nearby cities
Nearby zip codes
Other Abingdon Topics
