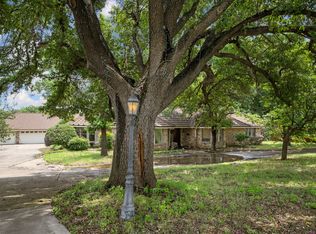
Fabulous owner's home in the heart of the Metroplex! Absolutely move in ready with loads of owner's upgrades, including hand scraped wood floors! Open floor plan, with 2 living areas, plus an office or TV room. Chef's kitchen features top grade appliances, double and convection oven, pot filler, corner cabinet accessibility, granite countertops, lighted undermounts, lighted display cabinets, double stainless sink, and beautiful tiles. Plumbing rerouted to the exterior in 2023. Sprinkler system, sidewalks and driveway replaced. RV Parking. Custom San Pedro blinds throughout. 2 high efficiency AC units and gas heat. Mobility friendly with handrails and tall toilets. Large utility room is separated and features a 6x11 flex space for office, crafts, or exercise area. Oversized garage has a mini split ac-heat unit in the ceiling. Easy drive times to all points of the Metroplex.
You don't want to miss this owner loved home!
Sold
Price Unknown
514 Lovell Ln, Grand Prairie, TX 75050
3beds
2,513sqft
Single Family Residence
Built in 1963
0.45 Acres Lot
$428,900 Zestimate®
$--/sqft
$2,762 Estimated rent
Home value
$428,900
$407,000 - $455,000
$2,762/mo
Zestimate® history
Owner options
List your home for rent
$2,762/mo
Rent Zestimate®
Find your next renter with Zillow Rental Manager. Plus, with online applications, you can quickly screen prospective tenants – for free.
$2,762/mo
Rent Zestimate®
Refinance and save
Refinancing to a lower rate could help reduce your monthly payments and save thousands over the life of the loan.
Explore your selling options
Work with a Zillow partner agent
Leverage their expertise and Zillow's premium Showcase listings to get your home seen by more buyers.
Get startedList with your own agent
Get your home in front of millions of buyers by listing it on Zillow.
Learn how to do itSell it yourself
Take full control of how buyers see your home on Zillow by listing For Sale by Owner (FSBO).
List your homeWhat's special
Open floor planTop grade appliancesOversized garageFlex spacePot fillerDouble stainless sinkBeautiful tiles
Zillow last checked:
Listing updated:
Listed by:
Vivian Vance 0304440 972-282-8888,
CENTURY 21 Judge Fite Co. 972-282-8888
Bought with:
Ray Bobo
Keller Williams Lonestar DFW
Source: NTREIS,MLS#: 20379329
Facts & features
Interior
Bedrooms & bathrooms
- Bedrooms: 3
- Bathrooms: 2
- Full bathrooms: 2
Primary bedroom
- Features: Walk-In Closet(s)
- Dimensions: 15 x 13
Bedroom
- Dimensions: 13 x 12
Bedroom
- Dimensions: 13 x 12
Breakfast room nook
- Dimensions: 11 x 9
Kitchen
- Features: Built-in Features, Dual Sinks, Granite Counters, Pot Filler
- Dimensions: 16 x 8
Living room
- Dimensions: 9 x 11
Living room
- Dimensions: 22 x 10
Living room
- Dimensions: 17 x 15
Office
- Dimensions: 11 x 6
Utility room
- Features: Built-in Features, Utility Room
- Dimensions: 9 x 11
Heating
- Central, Fireplace(s), Natural Gas, Other
Cooling
- Central Air, Ceiling Fan(s), Electric, Multi Units, Other
Appliances
- Included: Some Gas Appliances, Convection Oven, Double Oven, Dishwasher, Electric Oven, Gas Cooktop, Disposal, Microwave, Plumbed For Gas, Vented Exhaust Fan, Water Purifier
- Laundry: Washer Hookup, Electric Dryer Hookup, Laundry in Utility Room
Features
- Built-in Features, Decorative/Designer Lighting Fixtures, Double Vanity, Granite Counters, High Speed Internet, Open Floorplan, Pantry, Cable TV, Walk-In Closet(s)
- Flooring: Wood
- Windows: Shutters
- Has basement: No
- Number of fireplaces: 1
- Fireplace features: Gas Log, Gas Starter, Living Room
Interior area
- Total interior livable area: 2,513 sqft
Property
Parking
- Total spaces: 2
- Parking features: Door-Single, Lighted, Boat, RV Access/Parking
- Attached garage spaces: 2
Accessibility
- Accessibility features: Accessible Full Bath
Features
- Levels: One
- Stories: 1
- Patio & porch: Covered, Front Porch, Patio
- Exterior features: Other, Rain Gutters
- Pool features: None
- Fencing: Metal,Wrought Iron
Lot
- Size: 0.45 Acres
- Features: Back Yard, Corner Lot, Lawn, Landscaped, Level, Subdivision, Sprinkler System, Few Trees
Details
- Additional structures: See Remarks
- Parcel number: 28202500030080000
- Other equipment: Irrigation Equipment, List Available
Construction
Type & style
- Home type: SingleFamily
- Architectural style: Traditional,Detached
- Property subtype: Single Family Residence
Materials
- Brick
- Foundation: Slab
- Roof: Composition,Shingle
Condition
- Year built: 1963
Utilities & green energy
- Sewer: Public Sewer
- Water: Public
- Utilities for property: Electricity Available, Electricity Connected, Natural Gas Available, Sewer Available, Water Available, Cable Available
Green energy
- Energy efficient items: HVAC
Community & HOA
Community
- Features: Curbs, Sidewalks
- Security: Security System, Smoke Detector(s)
- Subdivision: Saddle Hill
HOA
- Has HOA: No
Location
- Region: Grand Prairie
Financial & listing details
- Tax assessed value: $407,240
- Annual tax amount: $6,290
- Date on market: 7/14/2023
- Cumulative days on market: 3 days
- Listing terms: Cash,Conventional,FHA,VA Loan
- Electric utility on property: Yes
Price history
| Date | Event | Price |
|---|---|---|
| 8/9/2023 | Sold | -- |
Source: NTREIS #20379329 Report a problem | ||
| 7/18/2023 | Pending sale | $420,000$167/sqft |
Source: NTREIS #20379329 Report a problem | ||
| 7/14/2023 | Listed for sale | $420,000$167/sqft |
Source: NTREIS #20379329 Report a problem | ||
Public tax history
| Year | Property taxes | Tax assessment |
|---|---|---|
| 2025 | $6,797 -5.6% | $407,240 |
| 2024 | $7,204 +851.9% | $407,240 +64.2% |
| 2023 | $757 -60.5% | $247,960 |
| 2022 | $1,916 +1.6% | $247,960 +13.5% |
| 2021 | $1,886 +2.4% | $218,450 +10.2% |
| 2020 | $1,841 +2.6% | $198,230 +3.2% |
| 2019 | $1,794 +1.9% | $192,000 +15.2% |
| 2018 | $1,760 +2.4% | $166,600 |
| 2017 | $1,718 +0.9% | $166,600 +44.5% |
| 2016 | $1,703 -8.7% | $115,300 |
| 2015 | $1,865 | $115,300 |
| 2014 | $1,865 | $115,300 |
| 2013 | -- | -- |
| 2012 | -- | -- |
| 2011 | -- | -- |
| 2010 | -- | -- |
| 2009 | -- | -- |
| 2008 | -- | -- |
| 2007 | -- | -- |
| 2005 | -- | -- |
| 2004 | -- | -- |
| 2003 | -- | -- |
| 2002 | -- | -- |
| 2001 | -- | -- |
Find assessor info on the county website
Neighborhood: 75050
Nearby homes
- $367,1003 bd3 ba2.4k sqft513 Lovell Ln, Grand Prairie, TX 75050Off Market
- $--3 bd3 ba3.2k sqft910 Robertson Rd, Grand Prairie, TX 75050Sold
- $447,7004 bd3 ba3.4k sqft510 Lovell Ln, Grand Prairie, TX 75050Off Market
- $319,8003 bd2 ba2.2k sqft509 Lovell Ln, Grand Prairie, TX 75050Off Market
- $410,8003 bd3 ba2.9k sqft506 Lovell St, Grand Prairie, TX 75050Off Market
- $589,5003 bd4 ba3.4k sqft905 Robertson Rd, Grand Prairie, TX 75050Off Market
- $--3 bd3 ba2.2k sqft909 Robertson Rd, Grand Prairie, TX 75050Sold
- $449,8003 bd3 ba2.9k sqft901 Robertson Rd, Grand Prairie, TX 75050Off Market
Nearby schools
GreatSchools rating
- 6/10Stephen F Austin Elementary SchoolGrades: PK-5Distance: 0.2 mi
- 4/10Digital Arts & Technology Academy at Adams MiddleGrades: 6-8Distance: 0.5 mi
- 2/10Grand Prairie High SchoolGrades: 9-12Distance: 0.4 mi
Schools provided by the listing agent
- Elementary: Austin
- Middle: Adams
- High: Grand Prairie
- District: Grand Prairie ISD
Source: NTREIS. This data may not be complete. We recommend contacting the local school district to confirm school assignments for this home.
Get a cash offer in 3 minutes
Find out how much your home could sell for in as little as 3 minutes with a no-obligation cash offer.
Estimated market value
$428,900
Get a cash offer in 3 minutes
Find out how much your home could sell for in as little as 3 minutes with a no-obligation cash offer.
Estimated market value
$428,900
- Texas
- Dallas County
- Grand Prairie
- 75050
- 514 Lovell Ln
Nearby cities
Nearby neighborhoods
Nearby zip codes
Other Grand Prairie Topics
