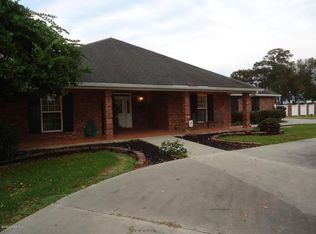
Welcome to this charming home on sought-after Lucerne Drive, nestled on a generous 0.90-acre lot lined with equally stunning residences. A welcoming front porch invites you into a cozy living room centered around a warm fireplace, seamlessly flowing into the formal dining area--perfect for entertaining. The spacious kitchen is a chef's delight, offering abundant cabinetry, ample storage, a pantry, breakfast bar, and a sunny breakfast nook. Off one end of the kitchen, you'll find a convenient laundry room and a versatile 4th bedroom ideal for guests or a home office. On the opposite end, two spacious bedrooms share a full bath, providing comfort and privacy. The primary suite is a true retreat with private access to the patio, dual walk-in closets, and a spa-inspired bath featuring dual vanities, a walk-in shower, and a luxurious soaker tub. Enjoy outdoor living year-round in the screened-in patio, host summer barbecues under the pergola, and take full advantage of the expansive backyard. A workshop with a roll-up door adds functionality for hobbyists or extra storage. This property combines comfort, space, and convenience in a beautiful setting--don't miss the opportunity to make it yours!
Sold
Price Unknown
514 Lucerne Dr, New Iberia, LA 70563
4beds
2,197sqft
Single Family Residence
Built in 2011
0.9 Acres Lot
$376,900 Zestimate®
$--/sqft
$1,990 Estimated rent
Home value
$376,900
Estimated sales range
Not available
$1,990/mo
Zestimate® history
Owner options
List your home for rent
$1,990/mo
Rent Zestimate®
Find your next renter with Zillow Rental Manager. Plus, with online applications, you can quickly screen prospective tenants – for free.
$1,990/mo
Rent Zestimate®
Refinance and save
Refinancing to a lower rate could help reduce your monthly payments and save thousands over the life of the loan.
Explore your selling options
Work with a Zillow partner agent
Leverage their expertise and Zillow's premium Showcase listings to get your home seen by more buyers.
Get startedList with your own agent
Get your home in front of millions of buyers by listing it on Zillow.
Learn how to do itSell it yourself
Take full control of how buyers see your home on Zillow by listing For Sale by Owner (FSBO).
List your homeWhat's special
Primary suiteWalk-in showerAbundant cabinetryScreened-in patioExpansive backyardDual vanitiesLaundry room
Zillow last checked:
Listing updated:
Listed by:
Andree Schlicher,
McGeeScott Realty
Source: RAA,MLS#: 2020024719
Facts & features
Interior
Bedrooms & bathrooms
- Bedrooms: 4
- Bathrooms: 2
- Full bathrooms: 2
Heating
- Central, Electric
Cooling
- Central Air
Appliances
- Included: Dishwasher, Disposal, Electric Cooktop, Microwave, Electric Stove Con
- Laundry: Electric Dryer Hookup, Washer Hookup
Features
- High Ceilings, Crown Molding, Double Vanity, Dual Closets, Separate Shower, Walk-In Closet(s), Granite Counters
- Flooring: Carpet, Tile, Wood
- Windows: Window Treatments, Aluminum Frames, Double Pane Windows
- Number of fireplaces: 1
- Fireplace features: 1 Fireplace, Gas, Gas Log
Interior area
- Total interior livable area: 2,197 sqft
Property
Parking
- Total spaces: 2
- Parking features: Attached, Garage, Garage Faces Side
- Garage spaces: 2
- Has uncovered spaces: Yes
- Details: Garage SqFt(538.00)
Features
- Stories: 1
- Patio & porch: Covered, Porch, Screened
- Exterior features: Lighting
- Fencing: None
Lot
- Size: 0.9 Acres
- Dimensions: 143 x 275
- Features: 0.51 to 0.99 Acres, Landscaped, Level
Details
- Additional structures: Pergola, Workshop
- Parcel number: 0400321990
- Special conditions: Arms Length
Construction
Type & style
- Home type: SingleFamily
- Architectural style: Traditional
- Property subtype: Single Family Residence
Materials
- Brick Veneer, HardiPlank Type, Stucco
- Foundation: Slab
- Roof: Composition
Condition
- Year built: 2011
Utilities & green energy
- Electric: Elec: CLECO
- Utilities for property: Propane
Community & HOA
Community
- Subdivision: Interlaken
Location
- Region: New Iberia
Financial & listing details
- Tax assessed value: $270,690
- Annual tax amount: $1,597
- Date on market: 6/9/2025
- Exclusions: Refrigerator
- Electric utility on property: Yes
Price history
| Date | Event | Price |
|---|---|---|
| 7/14/2025 | Sold | -- |
Source:  RAA #2020024719 Report a problem RAA #2020024719 Report a problem | ||
| 6/18/2025 | Price change | $379,000-1.6%$173/sqft |
Source: RAA #2020024719 Report a problem | ||
| 6/9/2025 | Listed for sale | $385,000$175/sqft |
Source: RAA #2020024719 Report a problem | ||
| 10/3/2005 | Sold | -- |
Source: Public Record Report a problem | ||
Public tax history
| Year | Property taxes | Tax assessment |
|---|---|---|
| 2025 | $1,597 +1.6% | $27,069 |
| 2024 | $1,572 -2.7% | $27,069 |
| 2023 | $1,616 +1.5% | $27,069 |
| 2022 | $1,591 0% | $27,069 |
| 2021 | $1,592 +0.6% | $27,069 |
| 2020 | $1,582 +3.3% | $27,069 |
| 2019 | $1,532 -3.2% | $27,069 |
| 2017 | $1,582 +6.2% | $27,069 |
| 2016 | $1,489 -22.8% | $27,069 +5.4% |
| 2014 | $1,930 +10.3% | $25,671 +10.6% |
| 2010 | $1,749 +40.2% | $23,208 +3.8% |
| 2006 | $1,247 | $22,350 |
Find assessor info on the county website
Neighborhood: 70563
Nearby homes
- $418,300-- bd-- ba3.2k sqft600 Lucerne Dr, New Iberia, LA 70563Off Market
- $647,8005 bd5 ba4.1k sqft508 Lucerne Dr, New Iberia, LA 70563Off Market

- $--3 bd3 ba2.1k sqft511 Lucerne Dr, New Iberia, LA 70563Sold

- $324,7003 bd3 ba2.5k sqft517 Lucerne Dr, New Iberia, LA 70563Off Market
- $348,300-- bd-- ba2.3k sqft604 Lucerne Dr, New Iberia, LA 70563Off Market
- $341,900-- bd-- ba2.2k sqft501 Interlaken Dr, New Iberia, LA 70563Off Market
- $432,400-- bd-- ba3k sqft509 Interlaken Dr, New Iberia, LA 70563Off Market
- $446,700-- bd-- ba3.2k sqft603 Lucerne Dr, New Iberia, LA 70563Off Market
Nearby schools
GreatSchools rating
- 7/10Daspit Road Elementary SchoolGrades: PK-6Distance: 1.4 mi
- 6/10Belle Place Middle SchoolGrades: 7-8Distance: 3.2 mi
- 3/10Westgate High SchoolGrades: 9-12Distance: 4.8 mi
Schools provided by the listing agent
- Elementary: Daspit
- Middle: Belle Place
- High: Westgate
Source: RAA. This data may not be complete. We recommend contacting the local school district to confirm school assignments for this home.
Sell for more on Zillow
Get a Zillow Showcase℠ listing at no additional cost and you could sell for .
$376,900
2% more
+$7,538
With Zillow Showcase(estimated)
$384,438
- Louisiana
- Iberia Parish
- New Iberia
- 70563
- 514 Lucerne Dr
Nearby cities
Nearby zip codes
Other New Iberia Topics
