Skip main navigation
Off market
  • $410,200

    514 Mackin Dr, Cherry Hill, NJ 08002

    3beds
    1,402sqft
    Detached
    Built in 1965
    8,624 Square Feet Lot
    $410,200 Zestimate®
    $293/sqft
    $3,042 Estimated rent

    Home value

    $410,200

    $381,000 - $439,000

    $3,042/mo

    Zestimate® history
    Loading
    Loading...

    Owner options

    List your home for rent

    $3,042/mo

    Rent Zestimate®

    Find your next renter with Zillow Rental Manager. Plus, with online applications, you can quickly screen prospective tenants – for free.

    Learn more

    $3,042/mo

    Rent Zestimate®

    Refinance and save

    $3,044/mo

    Est. payment

    Refinancing to a lower rate could help reduce your monthly payments and save thousands over the life of the loan.

    See today's rates

    $3,044/mo

    Est. payment

    Explore your selling options

    Work with a Zillow partner agent

    Leverage their expertise and Zillow's premium Showcase listings to get your home seen by more buyers.

    Get started

    List with your own agent

    Get your home in front of millions of buyers by listing it on Zillow.

    Learn how to do it

    Sell it yourself

    Take full control of how buyers see your home on Zillow by listing For Sale by Owner (FSBO).

    List your home

    What's special

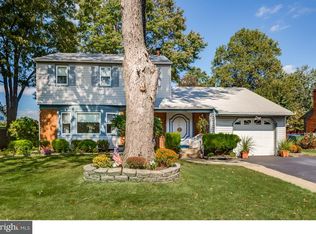
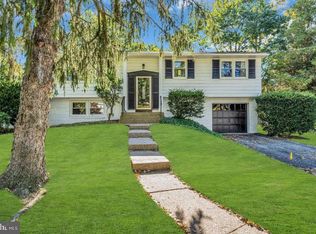
    Don't miss the opportunity to own this lovely 3 bedroom 2 bath rancher! This cozy home has been well kept and very clean. As you enter the front door, you are greeted with a formal living room with a large bay window allowing for plenty of light to come in. The french doors lead into the family room with a gas fireplace to enjoy during those cold winter nights. Next is the formal dining room which leads to the kitchen that includes a 1 year young stainless steel refrigerator. Pull out drawers in pantry were recently installed. There is a nice size kitchen nook for your everyday dining or chit chatting with friends over coffee or tea. The sliders in the kitchen area lead to the lovely deck. Down the hall are the 3 bedrooms and 2 full baths. The basement is finished and a great place for entertaining as well as a game of pool (pool table negotiable). The backyard is the perfect space for entertaining, grilling on the deck (gas grill included) and enjoying the very spacious area and beautiful trees and landscaping. Other features include a full size washer & dryer, solar panels, a security system and an attached garage with inside access. Settlement is contingent upon Sellers finding suitable housing. Sellers offering a 1 year Home Warranty for Buyers peace of mind. Don't wait too long! Schedule your private showing TODAY!

    This property is off market, which means it's not currently listed for sale or rent on Zillow. This may be different from what's available on other websites or public sources.
    Facts & features

    Interior

    Bedrooms & bathrooms
    • Bedrooms: 3
    • Bathrooms: 2
    • Full bathrooms: 2
    Heating
    • Forced air
    Cooling
    • Central
    Features
    • Basement: Y
    Interior area
    • Total interior livable area: 1,402 sqft
    • Finished area below ground: 0

    Property

    Parking
    • Parking features: Garage - Attached
    Features
    • Exterior features: Wood
    Lot
    • Size: 8,624 Square Feet
    Details
    • Parcel number: 09003401800022
    • Special conditions: Standard

    Construction

    Type & style
    • Home type: SingleFamily
    • Architectural style: Ranch/Rambler
    • Property subtype: Detached
    Condition
    • Year built: 1965

    Community & HOA

    Location
    • Region: Cherry Hill

    Financial & listing details

    • Price per square foot: $293/sqft
    • Tax assessed value: $179,600
    • Annual tax amount: $7,809

    Price history

    DateEventPrice
    7/25/1996Sold$117,000$83/sqft
    Source: Agent Provided Report a problem

    Public tax history

    YearProperty taxesTax assessment
    2025$7,809 +5.2%$179,600
    2024$7,423 -1.6%$179,600
    2023$7,547 +2.8%$179,600
    2022$7,338 +4.5%$179,600
    2021$7,020 +0.1%$179,600
    2020$7,017 +0.3%$179,600
    2019$6,999 +1.4%$179,600
    2018$6,900 +1.4%$179,600
    2017$6,805 +1.7%$179,600
    2016$6,693 +1.2%$179,600
    2015$6,616 +2.2%$179,600
    2014$6,474 -3.8%$179,600
    2013$6,733 +2.4%$179,600 +63.9%
    2012$6,575 +5.8%$109,600
    2011$6,212 +2.3%$109,600
    2010$6,070 +2.2%$109,600
    2009$5,941 $109,600
    2008-- $109,600
    2007-- $109,600
    2006-- $109,600
    2005-- $109,600
    2004-- $109,600
    2003-- $109,600
    2002-- $109,600
    2001-- $109,600
    Find assessor info on the county website

    Neighborhood: Erlton-Ellisburg

    Nearby schools

    GreatSchools rating
    Schools provided by the listing agent
    • District: CHERRY HILL TOWNSHIP PUBLIC SCHOOLS

    Source: The MLS. This data may not be complete. We recommend contacting the local school district to confirm school assignments for this home.

    Get a cash offer in 3 minutes
    Find out how much your home could sell for in as little as 3 minutes with a no-obligation cash offer.
    Estimated market value
    $410,200
    Get a cash offer in 3 minutes
    Find out how much your home could sell for in as little as 3 minutes with a no-obligation cash offer.
    Estimated market value
    $410,200