Welcome to 514 Madison Avenue. - a beautifully appointed Cape Cod in the heart of Fort Washington. After 31 years of current ownership, this is a unique opportunity for a new owner to make this their own vision. Located on a highly sought-after street within walking distance of Fort Washington Elementary School, this lovely home features timeless curb appeal, a solid layout and an unbeatable location. Approaching the home you will be greeted by a freshly sealed, Belgium block lined driveway leading to a newer double doored garage with newer lift and newer whole roof 11/2021 with all old materials removed. A welcoming front entrance is framed by lush landscaping and the newly rebuild and repointed flagstone landing and freshly stained striking front storm door welcomes you into the home. The first floor features a generous foyer with coat closet leading to an open living room / dining room with a handsome stone floor to ceiling wood burning fireplace. Pass through double French doors to a spacious and bright family room / sun room featuring walls of windows and vaulted ceiling with sky light. Welcome the outdoors in with view of the backyard, deck and nature. This room is heated by a separate gas Weil-McClain gas heater. The separate spacious eat in kitchen boasts glass cabinetry, stainless steel appliances and a new Sub-Zero refrigerator 1/2025. The side door leads to another newly rebuilt flagstone landing. This room overlooks the backyard with fantastic sky views. The master bedroom is located on the first floor with unfinished hardwood floors under the carpet. The 2nd first floor bedroom does have the hardwood floors finished and cherry wood built-ins but could be used for a home office, quiet library or playroom. Upstairs you will find newly installed carpets and freshly painted walls throughout. All wallpaper has been removed for ease to the new owner. There are 2 bedrooms and a bonus room that has multiple uses such as an office, a nursery or a playroom, Center full bath, abundant storage, large center hall cedar closet, smaller cedar closet and access to an additional attic complete the second level. A partial basement on the lower level features washer, dryer and a brand new utility sink. The 2 car garage has built in shelving and pull down access to yet another attic for storage. The property sits on nearly half an acre of a beautiful flat lot with stunning views out back and across the street . Award winning Upper Dublin School District, proximity to Parks, shops, the SEPTA R-5 and major commuting routes including 309, the PA Turnpike and The Blue Route add to the desirability of this location. If you have been searching for a home where you can add your own style without sacrificing location or structure, 514 Madison Avenue is the one. Do not miss this rare opportunity to make this your next home.
Sold for $826,000
$826,000
514 Madison Ave, Fort Washington, PA 19034
4beds
2,469sqft
Single Family Residence
Built in 1954
0.47 Acres Lot
$849,800 Zestimate®
$335/sqft
$3,535 Estimated rent
Home value
$849,800
$790,000 - $918,000
$3,535/mo
Zestimate® history
Owner options
List your home for rent
$3,535/mo
Rent Zestimate®
Find your next renter with Zillow Rental Manager. Plus, with online applications, you can quickly screen prospective tenants – for free.
$3,535/mo
Rent Zestimate®
Refinance and save
$5,625/mo
Est. payment
Refinancing to a lower rate could help reduce your monthly payments and save thousands over the life of the loan.
$5,625/mo
Est. payment
Explore your selling options
Work with a Zillow partner agent
Leverage their expertise and Zillow's premium Showcase listings to get your home seen by more buyers.
Get startedList with your own agent
Get your home in front of millions of buyers by listing it on Zillow.
Learn how to do itSell it yourself
Take full control of how buyers see your home on Zillow by listing For Sale by Owner (FSBO).
List your homeWhat's special
Fantastic sky viewsCherry wood built-insNew sub-zero refrigeratorWalls of windowsBeautiful flat lotBelgium block lined drivewayFreshly painted walls
Zillow last checked:
Listing updated:
Listed by:
Cheryl Brown 215-688-3619,
BHHS Fox & Roach-Blue Bell
Bought with:
Kimberly Zampirri, AB065877
RE/MAX Central - Blue Bell
Source: Bright MLS,MLS#: PAMC2155802
Facts & features
Interior
Bedrooms & bathrooms
- Bedrooms: 4
- Bathrooms: 2
- Full bathrooms: 2
- Main level bathrooms: 1
- Main level bedrooms: 2
Rooms
- Room types: Living Room, Dining Room, Primary Bedroom, Bedroom 2, Bedroom 3, Bedroom 4, Kitchen, Sun/Florida Room, Bonus Room
Primary bedroom
- Level: Main
- Area: 195 Square Feet
- Dimensions: 15 x 13
Bedroom 2
- Features: Built-in Features
- Level: Main
- Area: 143 Square Feet
- Dimensions: 11 x 13
Bedroom 3
- Level: Upper
- Area: 187 Square Feet
- Dimensions: 17 x 11
Bedroom 4
- Level: Upper
- Area: 156 Square Feet
- Dimensions: 13 x 12
Bonus room
- Level: Upper
- Area: 105 Square Feet
- Dimensions: 15 x 7
Dining room
- Level: Main
- Area: 130 Square Feet
- Dimensions: 13 x 10
Kitchen
- Level: Main
- Area: 156 Square Feet
- Dimensions: 12 x 13
Living room
- Features: Fireplace - Wood Burning
- Level: Main
- Area: 182 Square Feet
- Dimensions: 14 x 13
Other
- Level: Main
- Area: 336 Square Feet
- Dimensions: 24 x 14
Heating
- Forced Air, Natural Gas
Cooling
- Central Air, Electric
Appliances
- Included: Gas Water Heater
Features
- Attic, Built-in Features, Combination Dining/Living, Eat-in Kitchen
- Basement: Unfinished,Walk-Out Access
- Number of fireplaces: 1
- Fireplace features: Stone
Interior area
- Total structure area: 2,469
- Total interior livable area: 2,469 sqft
- Finished area above ground: 2,469
- Finished area below ground: 0
Property
Parking
- Total spaces: 2
- Parking features: Garage Faces Front, Attached, Driveway
- Attached garage spaces: 2
- Has uncovered spaces: Yes
Accessibility
- Accessibility features: None
Features
- Levels: Two
- Stories: 2
- Pool features: None
Lot
- Size: 0.47 Acres
- Dimensions: 125.00 x 0.00
Details
- Additional structures: Above Grade, Below Grade
- Parcel number: 540011530008
- Zoning: RESIDENTIAL
- Special conditions: Standard
Construction
Type & style
- Home type: SingleFamily
- Architectural style: Cape Cod
- Property subtype: Single Family Residence
Materials
- Brick
- Foundation: Block
- Roof: Architectural Shingle
Condition
- New construction: No
- Year built: 1954
Utilities & green energy
- Sewer: Public Sewer
- Water: Public
Community & HOA
Community
- Subdivision: Fort Washington
HOA
- Has HOA: No
Location
- Region: Fort Washington
- Municipality: UPPER DUBLIN TWP
Financial & listing details
- Price per square foot: $335/sqft
- Tax assessed value: $180,590
- Annual tax amount: $9,028
- Date on market: 10/15/2025
- Listing agreement: Exclusive Right To Sell
- Inclusions: All Appliances In "as-is" Condition
- Ownership: Fee Simple
Price history
| Date | Event | Price |
|---|---|---|
| 11/10/2025 | Sold | $826,000+13.9%$335/sqft |
Source:  Bright MLS #PAMC2155802 Report a problem Bright MLS #PAMC2155802 Report a problem | ||
| 10/20/2025 | Pending sale | $725,000$294/sqft |
Source: Bright MLS #PAMC2155802 Report a problem | ||
| 10/15/2025 | Listed for sale | $725,000$294/sqft |
Source: Bright MLS #PAMC2155802 Report a problem | ||
Public tax history
| Year | Property taxes | Tax assessment |
|---|---|---|
| 2025 | $8,963 +3% | $180,590 |
| 2024 | $8,706 | $180,590 |
| 2023 | $8,706 +3.5% | $180,590 |
| 2022 | $8,414 +2.9% | $180,590 |
| 2021 | $8,176 +2.3% | $180,590 |
| 2020 | $7,993 +2% | $180,590 |
| 2019 | $7,834 +2% | $180,590 |
| 2018 | $7,681 +2.7% | $180,590 |
| 2017 | $7,478 +2.5% | $180,590 |
| 2016 | $7,295 +3.3% | $180,590 |
| 2015 | $7,063 +2.6% | $180,590 |
| 2014 | $6,883 +2.5% | $180,590 |
| 2013 | $6,712 +4.1% | $180,590 |
| 2012 | $6,447 +5.3% | $180,590 |
| 2011 | $6,125 +9.6% | $180,590 |
| 2010 | $5,586 +3.7% | $180,590 |
| 2009 | $5,386 +7.5% | $180,590 |
| 2008 | $5,011 +3% | -- |
| 2007 | $4,866 +4.8% | -- |
| 2006 | $4,643 +4.3% | -- |
| 2005 | $4,451 +7.6% | -- |
| 2004 | $4,138 +4.5% | -- |
| 2003 | $3,959 +6.1% | -- |
| 2002 | $3,733 +4.9% | -- |
| 2000 | $3,559 +0.7% | -- |
| 1999 | $3,533 | -- |
Find assessor info on the county website
Neighborhood: 19034
Nearby homes
- $620,7004 bd2 ba2.7k sqft512 Madison Ave, Fort Washington, PA 19034Off Market
- $627,4004 bd2 ba2.9k sqft516 Madison Ave, Fort Washington, PA 19034Off Market
- $574,3003 bd2 ba2.2k sqft515 Summit Ave, Fort Washington, PA 19034Off Market
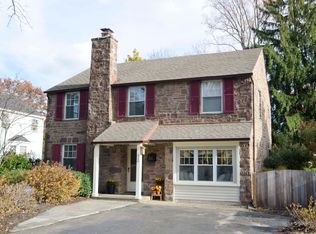
- $609,5004 bd3 ba2.1k sqft517 Summit Ave, Fort Washington, PA 19034Off Market
- $639,5003 bd3 ba2.8k sqft513 Summit Ave, Fort Washington, PA 19034Off Market
- $472,4003 bd2 ba1.7k sqft519 Summit Ave, Fort Washington, PA 19034Off Market
- $536,7003 bd2 ba2.1k sqft511 Summit Ave, Fort Washington, PA 19034Off Market
- $628,4004 bd2 ba2.6k sqft510 Madison Ave, Fort Washington, PA 19034Off Market
Nearby schools
GreatSchools rating
- 10/10Fort Washington El SchoolGrades: K-5Distance: 0.3 mi
- 9/10Sandy Run Middle SchoolGrades: 6-8Distance: 2 mi
- 9/10Upper Dublin High SchoolGrades: 9-12Distance: 0.6 mi
Schools provided by the listing agent
- Middle: Upper Dub
- District: Upper Dublin
Source: Bright MLS. This data may not be complete. We recommend contacting the local school district to confirm school assignments for this home.
Get a cash offer in 3 minutes
Find out how much your home could sell for in as little as 3 minutes with a no-obligation cash offer.
Estimated market value
$849,800
Get a cash offer in 3 minutes
Find out how much your home could sell for in as little as 3 minutes with a no-obligation cash offer.
Estimated market value
$849,800
- Pennsylvania
- Montgomery County
- Fort Washington
- 19034
- 514 Madison Ave
