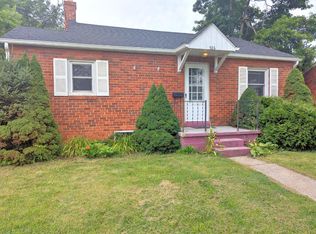
Welcome to a charming opportunity in the heart of downtown Front Royal—ideal for first-time buyers or those looking for a smart investment. This delightful 2-bedroom, 1-bath home offers the character of original hardwood floors and the cozy charm of a wood-burning fireplace. Just off the primary bedroom, a bright three-season room invites you to relax with your morning coffee or unwind at the end of the day. Step outside to a fully fenced backyard—perfect for pets, gardening, or gathering with friends—and enjoy the convenience of a detached two-car garage. Located just blocks from Historic Front Royal, you're perfectly positioned to enjoy all the local restaurants, entertainment, and community parks. Spend your weekends exploring nearby wineries in Warren and Loudoun counties, or immerse yourself in nature just minutes away. Skyline Drive and Shenandoah National Park are only 2 miles from your doorstep, while Eastham Park—with dog parks, trails, and river access—is just down the road. For a quick outing, Lions Park and Fantasyland Playground are less than a mile away. This home offers comfort, location, and endless potential—come see it for yourself.
Sold for $264,900
Zillow last checked:
Listing updated:
Bought with:
NON MEMBER, 0225194075
Non Subscribing Office
Source: Bright MLS,MLS#: VAWR2012542
Price history
| Date | Event | Price |
|---|---|---|
| 2/6/2026 | Sold | $264,900+1.9%$301/sqft |
Source:  Bright MLS #VAWR2012542 Report a problem Bright MLS #VAWR2012542 Report a problem | ||
| 1/3/2026 | Contingent | $259,900$295/sqft |
Source: Bright MLS #VAWR2012542 Report a problem | ||
| 12/4/2025 | Listed for sale | $259,900+18.1%$295/sqft |
Source: Bright MLS #VAWR2012542 Report a problem | ||
| 4/13/2022 | Sold | $220,000+0%$250/sqft |
Source: Bright MLS #VAWR2002450 Report a problem | ||
| 3/16/2022 | Pending sale | $219,900$250/sqft |
Source:  RE/MAX International #VAWR2002450 Report a problem RE/MAX International #VAWR2002450 Report a problem | ||
| 3/14/2022 | Listed for sale | $219,900$250/sqft |
Source: RE/MAX International #VAWR2002450 Report a problem | ||
| 3/14/2022 | Contingent | $219,900$250/sqft |
Source: Bright MLS #VAWR2002450 Report a problem | ||
| 3/12/2022 | Listed for sale | $219,900+51.7%$250/sqft |
Source: Bright MLS #VAWR2002450 Report a problem | ||
| 2/13/2021 | Listing removed | -- |
Source: Owner Report a problem | ||
| 7/31/2020 | Sold | $145,000$165/sqft |
Source: Public Record Report a problem | ||
| 6/19/2020 | Pending sale | $145,000$165/sqft |
Source: Owner Report a problem | ||
| 6/18/2020 | Listed for sale | $145,000+7.4%$165/sqft |
Source: Owner Report a problem | ||
| 12/20/2017 | Listing removed | $135,000$153/sqft |
Source: Owner Report a problem | ||
| 12/20/2017 | Listed for sale | $135,000-90%$153/sqft |
Source: Owner Report a problem | ||
| 12/19/2017 | Sold | $1,350,000+900%$1,534/sqft |
Source: Public Record Report a problem | ||
| 11/3/2017 | Pending sale | $135,000$153/sqft |
Source: Owner Report a problem | ||
| 10/26/2017 | Price change | $135,000-2.9%$153/sqft |
Source: Owner Report a problem | ||
| 10/19/2017 | Pending sale | $139,000$158/sqft |
Source: Owner Report a problem | ||
| 10/12/2017 | Listed for sale | $139,000+46.3%$158/sqft |
Source: Owner Report a problem | ||
| 4/25/2012 | Sold | $95,000+5.6%$108/sqft |
Source: Public Record Report a problem | ||
| 11/24/2011 | Price change | $90,000-5.3%$102/sqft |
Source: Weichert Realtors #WR7725431 Report a problem | ||
| 11/12/2011 | Listed for sale | $95,000+11.8%$108/sqft |
Source: Weichert, REALTORS #WR7725431 Report a problem | ||
| 4/2/2009 | Sold | $85,000$97/sqft |
Source: Public Record Report a problem | ||


Get a cash offer in 3 minutes
Find out how much your home could sell for in as little as 3 minutes with a no-obligation cash offer.
Estimated market value
$259,600
