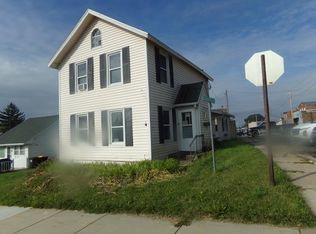
Cute, cozy and full of surprises! This charming 3-bedroom, 2-bath home has been thoughtfully expanded to offer more space and functionality than you might expect. A wonderful primary suite addition provides a comfortable private retreat, while the upper level features two additional bedrooms. Hardwood floors add warmth and character throughout the home. The lower level offers a finished family room with an egress window, providing flexibility for an additional bedroom if desired, plus plenty of storage space.
And wait until you see the garage! The impressive 1,200 sq. ft. detached garage/shop features in-floor heat and plenty of room for vehicles, toys, projects and more. A bonus second-floor area offers even more possibilities for an office, hobby space or additional storage. A comfortable home with character, flexible living spaces and an exceptional garage—there is much more here than meets the eye!
Active with contingency
$239,900
514 Maple Dr, Spring Grove, MN 55974
3beds
2,355sqft
Single Family
Built in 1918
7,840 Square Feet Lot
$-- Zestimate®
$102/sqft
$-- HOA
What's special
Comfortable home with characterWonderful primary suiteFlexible living spacesPlenty of storage space
- 12 days
- 280
- 15
Zillow last checked:
Listing updated:
Listed by:
Kelly Meyer 507-450-9395,
Keller Williams Premier Realty
Source: NorthstarMLS as distributed by MLS GRID,MLS#: 7146568
Facts & features
Interior
Bedrooms & bathrooms
- Bedrooms: 3
- Bathrooms: 2
- Full bathrooms: 1
- 3/4 bathrooms: 1
Bedroom
- Level: Main
Bedroom 2
- Level: Upper
Bedroom 3
- Level: Upper
Bathroom
- Level: Main
Bathroom
- Level: Main
Dining room
- Level: Main
Family room
- Level: Lower
Kitchen
- Level: Main
Living room
- Level: Main
Heating
- Forced Air, In-Floor Heating
Cooling
- Central Air
Appliances
- Included: Dryer, Microwave, Range, Refrigerator, Washer
- Laundry: In Basement
Features
- Basement: Finished,Full,Partially Finished
- Has fireplace: No
Interior area
- Total structure area: 3,054
- Total interior livable area: 2,355 sqft
- Finished area above ground: 1,959
- Finished area below ground: 396
Property
Parking
- Total spaces: 2
- Parking features: Detached Garage, Concrete, Garage Door Opener, Heated Garage, Insulated Garage, Storage
- Garage spaces: 2
- Has uncovered spaces: Yes
Accessibility
- Accessibility features: None
Features
- Levels: One and One Half
- Stories: 1.5
- Patio & porch: Patio
- Pool features: None
Lot
- Size: 7,840 Square Feet
- Dimensions: 50 x 161
Details
- Foundation area: 1479
- Parcel number: R260577000
- Zoning description: Residential-Single Family
Construction
Type & style
- Home type: SingleFamily
- Property subtype: Single Family
Materials
- Frame
- Roof: Age Over 8 Years
Condition
- New construction: No
- Year built: 1918
Utilities & green energy
- Electric: Circuit Breakers
- Gas: Natural Gas
- Sewer: City Sewer/Connected
- Water: City Water/Connected
Community & HOA
HOA
- Has HOA: No
Location
- Region: Spring Grove
Financial & listing details
- Price per square foot: $102/sqft
- Tax assessed value: $220,900
- Annual tax amount: $3,298
- Date on market: 9/18/2026
- Cumulative days on market: 8 days
- Road surface type: Paved
Estimated market value
Not available
Estimated sales range
Not available
Not available
Price history
| Date | Event | Price |
|---|---|---|
| 9/18/2026 | Listed for sale | $239,900+24.3%$102/sqft |
Source:  NorthstarMLS as distributed by MLS GRID #7146568 Report a problem NorthstarMLS as distributed by MLS GRID #7146568 Report a problem | ||
| 1/17/2025 | Sold | $193,000-14.2%$82/sqft |
Source: NorthstarMLS as distributed by MLS GRID #6578330 Report a problem | ||
| 12/26/2024 | Pending sale | $225,000$96/sqft |
Source:  WIREX MLS #1885693 Report a problem WIREX MLS #1885693 Report a problem | ||
| 12/19/2024 | Contingent | $225,000$96/sqft |
Source: WIREX MLS #1885693 Report a problem | ||
| 11/13/2024 | Price change | $225,000-5.9%$96/sqft |
Source: NorthstarMLS as distributed by MLS GRID #6578330 Report a problem | ||
| 8/26/2024 | Price change | $239,000-5.9%$101/sqft |
Source: NorthstarMLS as distributed by MLS GRID #6578330 Report a problem | ||
| 8/1/2024 | Price change | $253,900+3.6%$108/sqft |
Source: NorthstarMLS as distributed by MLS GRID #6578330 Report a problem | ||
| 7/31/2024 | Listed for sale | $245,000+2350%$104/sqft |
Source: NorthstarMLS as distributed by MLS GRID #6578330 Report a problem | ||
| 4/25/2012 | Sold | $10,000$4/sqft |
Source: Public Record Report a problem | ||
Public tax history
| Year | Property taxes | Tax assessment |
|---|---|---|
| 2025 | $2,678 +34.6% | $220,900 +60.2% |
| 2024 | $1,990 -7.7% | $137,900 |
| 2023 | $2,156 +14.1% | -- |
| 2022 | $1,890 -2.6% | -- |
| 2021 | $1,940 +394.9% | $137,600 +132% |
| 2017 | $392 | $59,300 +130.7% |
| 2016 | -- | $25,700 -5.5% |
| 2015 | $358 | $27,200 +83.8% |
| 2014 | $358 | $14,800 |
| 2013 | -- | -- |
| 2011 | -- | -- |
| 2010 | -- | -- |
Find assessor info on the county website
Monthly payment
Est. payment
Payment breakdown
Explore the cost of this home by adjusting the details. Changes won't be saved.Climate risks
Neighborhood: 55974
Similar homes
- $239,9003 bd3 ba1.8k sqft104 2nd Ave SW, Spring Grove, MN 55974For Sale

 MLS ID #7115121, Allie Benish, Edina Realty, Inc.. NorthstarMLS as distributed by MLS GRID
 - $126,5003 bd2 ba1.3k sqft112 S Division Ave, Spring Grove, MN 55974For Sale
 MLS ID #7150853, Luke Ihde, Homes Plus Realty. NorthstarMLS as distributed by MLS GRID
 - $215,0003 bd2 ba2k sqft202 Maple St S, Mabel, MN 55954For Sale
 MLS ID #7141555, Kelsey Bergey, RE/MAX Select Properties. NorthstarMLS as distributed by MLS GRID
 - $199,9004 bd2 ba2.4k sqft115 N Cedar St, Mabel, MN 55954For Sale
 MLS ID #7139121, Stephanie L Liddiard, Keller Williams Premier Realty. NorthstarMLS as distributed by MLS GRID
 - $259,9003 bd3 ba3.4k sqft101 N Robert St, Mabel, MN 55954For SaleMLS ID #7136352, Stephanie L Liddiard, Keller Williams Premier Realty. NorthstarMLS as distributed by MLS GRID
- $229,9004 bd2 ba1.8k sqft44798 E Goodrich St, Rushford, MN 55971For SaleMLS ID #7132357, Stephanie L Liddiard, Keller Williams Premier Realty. NorthstarMLS as distributed by MLS GRID
- $259,9003 bd2 ba1.8k sqft708 N Sprague St, Caledonia, MN 55921For SaleMLS ID #7121460, Kelly Meyer, Keller Williams Premier Realty. NorthstarMLS as distributed by MLS GRID
- $259,9004 bd2 ba1.9k sqft215 N Green St, Rushford, MN 55971For SaleMLS ID #7134212, Rodney Darr, Darr Realty. NorthstarMLS as distributed by MLS GRID
- $275,0003 bd2 ba1.5k sqft118 S Church St, Peterson, MN 55962For SaleMLS ID #7126169, Celeste Liesch, Edina Realty, Inc.. NorthstarMLS as distributed by MLS GRID
- $270,0004 bd3 ba1.7k sqft405 E Rushford Ave, Rushford, MN 55971For SaleMLS ID #7137467, Celeste Liesch, Edina Realty, Inc.. NorthstarMLS as distributed by MLS GRID
- $310,0004 bd3 ba2.3k sqft306 S Sheridan St, Houston, MN 55943For SaleMLS ID #7139568, Angela Wilson, Gerrard-Hoeschler. NorthstarMLS as distributed by MLS GRID
- $174,9004 bd1 ba1.5k sqft318 E Grove St, Caledonia, MN 55921For SaleMLS ID #7144533, Kelly Meyer, Keller Williams Premier Realty. NorthstarMLS as distributed by MLS GRID
- $179,9004 bd1 ba1.4k sqft304 E Jefferson St, Caledonia, MN 55921For SaleMLS ID #7133672, Kelly Meyer, Keller Williams Premier Realty. NorthstarMLS as distributed by MLS GRID
- $324,9003 bd2 ba1.8k sqft5755 Oak Forest Ln, Houston, MN 55943For SaleMLS ID #7123979, Macayla Brogle, Bluff Country Properties,LLC.. NorthstarMLS as distributed by MLS GRID
- $195,0004 bd2 ba1.7k sqft817 N Kingston St, Caledonia, MN 55921For SaleMLS ID #7062834, Kelly Meyer, Keller Williams Premier Realty. NorthstarMLS as distributed by MLS GRID
