Skip main navigation
Closed
  • $75,000

    514 Mary St, Utica, NY 13501

    5beds
    2,096sqft
    Multi Family
    Built in 1900
    -- sqft lot
    $77,900 Zestimate®
    $36/sqft
    $1,349 Estimated rent

    Home value

    $77,900

    $66,000 - $92,000

    $1,349/mo

    Zestimate® history
    Loading
    Loading...

    Owner options

    List your home for rent

    $1,349/mo

    Rent Zestimate®

    Find your next renter with Zillow Rental Manager. Plus, with online applications, you can quickly screen prospective tenants – for free.

    Learn more

    $1,349/mo

    Rent Zestimate®

    Refinance and save

    $441/mo

    Est. payment

    Refinancing to a lower rate could help reduce your monthly payments and save thousands over the life of the loan.

    See today's rates

    $441/mo

    Est. payment

    Explore your selling options

    Work with a Zillow partner agent

    Leverage their expertise and Zillow's premium Showcase listings to get your home seen by more buyers.

    Get started

    List with your own agent

    Get your home in front of millions of buyers by listing it on Zillow.

    Learn how to do it

    Sell it yourself

    Take full control of how buyers see your home on Zillow by listing For Sale by Owner (FSBO).

    List your home

    What's special

    Laundry hookupsFully fenced yardCeiling fansSpacious full atticPlenty of storage options
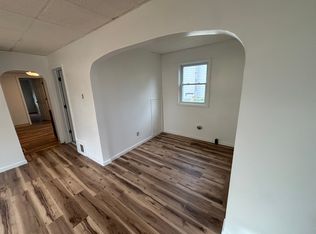
    Nestled in a quiet East Utica neighborhood, this versatile two-family home is perfect for investors or those seeking a live-in/rental opportunity. Recently refreshed with new paint, the property boasts a spacious full attic and basement, offering plenty of storage options. The fully fenced yard provides privacy, complemented by a carport and a handy shed for extra convenience. A new front door and porch, crafted with durable Trex decking, add a modern touch to the home's curb appeal. The first-floor apartment is equipped with ceiling fans for comfort, and laundry hookups in both units make everyday living easy. The first-floor apartment features a brand-new bathroom with a walk-in shower, while the second-floor bathroom also offers a walk-in shower for added convenience. Located just minutes from downtown amenities and near the new Wynn Hospital. Most appliances convey, making this a turnkey opportunity. Don’t miss out on this excellent investment or dual-living option!

    Zillow last checked:

    Listing updated:

    Listed by:

    Michele Martinez 315-982-1918,

    Coldwell Banker Prime Properties

    Bought with:

    Mikhail Polkhovskiy, 10491208366

    Home Pro Realty

    Source: NYSAMLSs,MLS#: S1563947MLS LogoOriginating MLS: Mohawk Valley

    Facts & features

    Interior

    Bedrooms & bathrooms
    • Bedrooms: 5
    • Bathrooms: 2
    • Full bathrooms: 2
    Heating
    • Gas, Forced Air
    Appliances
    • Included: Gas Water Heater
    Features
    • Ceiling Fan(s), Window Treatments, Programmable Thermostat
    • Flooring: Hardwood, Varies, Vinyl
    • Windows: Drapes
    • Basement: Full
    • Has fireplace: No
    Interior area
    • Total structure area: 2,096
    • Total interior livable area: 2,096 sqft

    Property

    Parking
    • Total spaces: 2
    • Parking features: Concrete, Carport, Paved, Two or More Spaces
    • Garage spaces: 2
    • Has carport: Yes
    Accessibility
    • Accessibility features: Low Threshold Shower
    Features
    • Levels: Two
    • Stories: 2
    • Exterior features: Fully Fenced, Private Yard, See Remarks
    • Fencing: Full
    Lot
    • Size: 3,841 Square Feet
    • Dimensions: 32 x 120
    • Features: Near Public Transit, Rectangular, Rectangular Lot, Residential Lot
    Details
    • Parcel number: 30160031806000020370000000
    • Special conditions: Standard

    Construction

    Type & style
    • Home type: MultiFamily
    • Property subtype: Multi Family
    Materials
    • Other, See Remarks, Copper Plumbing
    • Foundation: Stone
    • Roof: Asphalt
    Condition
    • Resale
    • Year built: 1900

    Utilities & green energy

    • Electric: Circuit Breakers
    • Sewer: Connected
    • Water: Connected, Public
    • Utilities for property: Cable Available, High Speed Internet Available, Sewer Connected, Water Connected

    Community & HOA

    Location
    • Region: Utica

    Financial & listing details

    • Price per square foot: $36/sqft
    • Tax assessed value: $35,100
    • Annual tax amount: $1,929
    • Date on market: 9/6/2024
    • Cumulative days on market: 170 days
    • Listing terms: Cash,Conventional

    Price history

    DateEventPrice
    5/21/2025Sold$75,000-16.7%$36/sqft
    Source: NYSAMLSs #S1563947 Report a problem
    4/5/2025Pending sale$90,000$43/sqft
    Source: NYSAMLSs #S1563947 Report a problem
    3/28/2025Price change$90,000-21.7%$43/sqft
    Source: NYSAMLSs #S1563947 Report a problem
    3/25/2025Listed for sale$115,000$55/sqft
    Source: NYSAMLSs #S1563947 Report a problem
    2/16/2025Pending sale$115,000$55/sqft
    Source: NYSAMLSs #S1563947 Report a problem
    11/26/2024Price change$115,000-8%$55/sqft
    Source: NYSAMLSs #S1563947 Report a problem
    9/22/2024Price change$125,000-7.4%$60/sqft
    Source: NYSAMLSs #S1563947 Report a problem
    9/7/2024Listed for sale$135,000$64/sqft
    Source: NYSAMLSs #S1563947 Report a problem

    Public tax history

    YearProperty taxesTax assessment
    2025-- $35,100
    2024-- $35,100
    2023-- $35,100
    2022-- $35,100
    2021-- $35,100
    2020-- $35,100
    2019-- $35,100
    2018-- $35,100
    2017$25 $35,100
    2016-- $35,100
    2015-- $35,100
    2014-- $35,100
    2013-- $35,100
    2012-- $35,100
    2011-- $35,100
    2010-- $35,100
    2009-- $35,100
    2008-- $35,100
    2007-- $35,100
    2006-- $35,100
    2005-- $35,100
    2004-- $35,100
    2003-- $35,100
    2002-- $35,100
    2001-- $35,100
    2000-- $35,100
    Find assessor info on the county website

    Neighborhood: 13501

    Nearby schools

    GreatSchools rating
    Schools provided by the listing agent
    • District: Utica

    Source: NYSAMLSs. This data may not be complete. We recommend contacting the local school district to confirm school assignments for this home.