Skip main navigation
For sale
  • $750,000

    514 Massachusetts Ave APT 5, Boston, MA 02118

    2beds
    727sqft
    : 
    Loading
    Get pre-qualified
    Condominium, Rowhouse
    Built in 1899
    -- sqft lot
    $728,400 Zestimate®
    $1,032/sqft
    $210/mo HOA

    What's special

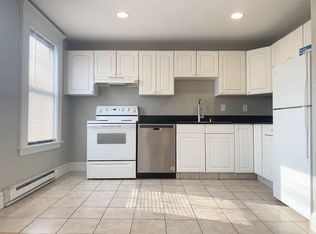
    Central airHardwood floorsUpdated european-style kitchenTwo peaceful rear-facing bedroomsSun-drenched two-bedroom residence
    Perched atop a classic South End rowhouse, this sun-drenched two-bedroom residence offers timeless charm and effortless city living in coveted Chester Square. Spanning the entire top floor, the thoughtfully designed layout features hardwood floors, central air, and an inviting open-concept living and dining area that flows into an updated European-style kitchen. Two peaceful rear-facing bedrooms provide privacy and comfort, including a spacious primary with built-in window-seat storage and a second bedroom accented by a skylight. A versatile loft offers flexible space for a home office, sleeping nook or guest overflow, and leads to a refreshed private roof deck with sweeping Back Bay skyline views. Pet-friendly, well-maintained building with high owner occupancy. A rare opportunity to enjoy exceptional light, privacy, and outdoor space in one of Boston's most desirable neighborhoods, moments from acclaimed restaurants, boutiques, public transit, parks and universities.
    43 days
    |
    865
    |
    79
    |

    Zillow last checked:

    Listing updated:

    Listed by:

    Dara Singleton 917-334-4200,

    Better Homes and Gardens Real Estate - The Shanahan Group 781-729-9030

    Source: MLS PIN,MLS#: 73531943

      Facts & features

      Interior

      Bedrooms & bathrooms
      • Bedrooms: 2
      • Bathrooms: 1
      • Full bathrooms: 1
      Primary bedroom
      • Features: Closet, Flooring - Hardwood, Window Seat
      • Area: 187.42
      • Dimensions: 14.42 x 13
      Bedroom 2
      • Features: Skylight, Closet, Flooring - Hardwood
      • Area: 74.57
      • Dimensions: 7.58 x 9.83
      Bathroom 1
      • Features: Bathroom - Full, Bathroom - Tiled With Tub & Shower, Flooring - Stone/Ceramic Tile
      • Area: 37.46
      • Dimensions: 5.17 x 7.25
      Kitchen
      • Features: Flooring - Stone/Ceramic Tile, Remodeled, Lighting - Overhead
      • Area: 51.19
      • Dimensions: 6.75 x 7.58
      Living room
      • Features: Flooring - Hardwood, Open Floorplan, Recessed Lighting
      • Area: 145.76
      • Dimensions: 12.58 x 11.58
      Heating
      • Heat Pump
      Cooling
      • Heat Pump
      Appliances
      • Included: Range, Oven, Dishwasher, Refrigerator, Range Hood
      • Laundry: Common Area, In Building
      Features
      • Closet, Recessed Lighting, Loft
      • Flooring: Tile, Hardwood, Flooring - Wall to Wall Carpet
      • Has basement: Yes
      • Number of fireplaces: 1
      • Fireplace features: Living Room
      • Common walls with other units/homes: No One Above
      Interior area
      • Total structure area: 727
      • Total interior livable area: 727 sqft
      • Finished area above ground: 727
      Video & virtual tour

      Property

      Features
      • Entry location: Unit Placement(Upper)
      • Patio & porch: Deck - Roof
      • Exterior features: Deck - Roof, City View(s)
      • Has view: Yes
      • View description: City
      Details
      • Parcel number: 3393005
      • Zoning: MFR

      Construction

      Type & style
      • Home type: Condo
      • Property subtype: Condominium, Rowhouse
      Materials
      • Brick
      • Roof: Shingle,Rubber
      Condition
      • Year built: 1899
      • Major remodel year: 1998

      Utilities & green energy

      • Electric: Circuit Breakers
      • Sewer: Public Sewer
      • Water: Public

      Community & HOA

      Community
      • Features: Public Transportation, Shopping, Tennis Court(s), Park, Walk/Jog Trails, Medical Facility, Bike Path, Highway Access, House of Worship, Private School, Public School, T-Station, University
      • Security: Intercom
      HOA
      • Amenities included: Hot Water, Laundry
      • Services included: Water, Sewer, Insurance
      • HOA fee: $210 monthly
      Location
      • Region: Boston

      Financial & listing details

      • Price per square foot: $1,032/sqft
      • Tax assessed value: $640,600
      • Annual tax amount: $8,010
      • Date on market: 6/8/2026

        Estimated market value

        $728,400

        $692,000 - $765,000

        $4,075/mo

        Price history

        DateEventPrice
        6/8/2026Listed for sale$750,000+68.2%$1,032/sqft
        Source: MLS PIN #73531943 Report a problem
        9/12/2013Sold$446,000+2.5%$613/sqft
        Source: Public Record Report a problem
        8/5/2013Listing removed$2,750$4/sqft
        Source: Penrose Realty Report a problem
        7/26/2013Listed for sale$435,000+16.8%$598/sqft
        Source: Boston - WEICHERT, REALTORS - Metropolitan Boston Real Estate #71559814 Report a problem
        6/24/2013Listed for rent$2,750+14.6%$4/sqft
        Source: Penrose Realty Report a problem
        7/22/2012Listing removed$2,400$3/sqft
        Source: Metropolitan Boston Real Estate Report a problem
        7/18/2012Listed for rent$2,400$3/sqft
        Source: Metropolitan Boston Real Estate Report a problem
        3/9/2004Sold$372,500+123.1%$512/sqft
        Source: LINK #41035 Report a problem
        11/20/1998Sold$167,000$230/sqft
        Source: LINK #7254 Report a problem

        Public tax history

        YearProperty taxesTax assessment
        2025$7,418 +6.4%$640,600 +0.2%
        2024$6,972 +2.5%$639,600 +1%
        2023$6,801 -0.3%$633,200 +1%
        2022$6,821 +4%$626,900 +2%
        2021$6,558 +8.6%$614,600 +7.5%
        2020$6,037 +3.2%$571,700 +3%
        2019$5,850 +6.6%$555,016 +6%
        2018$5,487 +562.5%$523,600 +5%
        2017$828 -85.1%$498,680 -1.5%
        2016$5,572 +4.9%$506,500 +15.4%
        2015$5,314 $438,800
        Find assessor info on the county website

        Monthly payment

        Est. payment

        Payment breakdown

        Explore the cost of this home by adjusting the details. Changes won't be saved.
        All calculations are estimates and provided by Zillow, Inc. for informational purposes only. Actual amounts may vary.
        HOA fees may include property taxes on listings classified as Co-Ops. Contact the listing agent and/or owner for fee details.
        Mortgage interest rates are dependent on a number of factors, including credit score, down payment, and repayment length. Interest rate data provided by Zillow Group Marketplace, Inc. as of 1/1/1970 from various mortgage lenders with which we have lead or other similar arrangements; the Estimated Payment is an average of those rates.
        See how much you could borrow to make a competitive offer.

        Climate risks

        Neighborhood: South End

        Getting around

        98 / 100
        Walker's Paradise
        97 / 100
        Rider's Paradise
        97 / 100
        Biker's Paradise

        Nearby schools

        GreatSchools rating

        A local agent can set up tours, give advice and negotiate with sellers.

        A local lender can help you make sure your offer is ready when you are.

        Browse local experts

        Similar homes