All brick 3 bedroom and 2 bath home with 1670 sq feet located very close to the beaches, shopping, and restaurants. This home features a metal roof, newer HVAC, new outdoor shed, and a newer French Door Refrigerator. Enter the solid wood, double front doors, into a foyer that opens to a large living room. The living room has a wood burning fireplace and sliding glass door to the outdoor, open patio! The kitchen opens to an eat in /dining area. The laundry room is located adjacent to the kitchen. There is a primary bedroom with private access to the back yard and an ensuite bathroom. The primary bathroom was remodeled and features a custom walk in shower. There are two additional bedrooms and a full bath! The home sits on a .24 acre lot. There is a one car garage and additional parking in the driveway! The home owner has replaced the carpet. This home has a great location! The back yard is partially fenced. The yard has plenty of space for a homeowner to add a pool and hot tub or even park a boat, RV, and trailer. Buyer to verify all dimensions and information.
Sold for $300,000
$300,000
514 Massachusetts Ave, Fort Walton Beach, FL 32547
3beds
1,670sqft
Single Family Residence
Built in 1978
0.25 Acres Lot
$337,800 Zestimate®
$180/sqft
$2,474 Estimated rent
Home value
$337,800
$321,000 - $355,000
$2,474/mo
Zestimate® history
Owner options
List your home for rent
$2,474/mo
Rent Zestimate®
Find your next renter with Zillow Rental Manager. Plus, with online applications, you can quickly screen prospective tenants – for free.
$2,474/mo
Rent Zestimate®
Refinance and save
$1,951/mo
Est. payment
Refinancing to a lower rate could help reduce your monthly payments and save thousands over the life of the loan.
$1,951/mo
Est. payment
Explore your selling options
Work with a Zillow partner agent
Leverage their expertise and Zillow's premium Showcase listings to get your home seen by more buyers.
Get startedList with your own agent
Get your home in front of millions of buyers by listing it on Zillow.
Learn how to do itSell it yourself
Take full control of how buyers see your home on Zillow by listing For Sale by Owner (FSBO).
List your homeWhat's special
Newer hvacClose to the beachesSolid woodNew outdoor shedHot tubMetal roofSliding glass door
Zillow last checked:
Listing updated:
Listed by:
Wendy M Thomas 850-240-2844,
Keller Williams Realty FWB
Bought with:
Dina R Mendes, 3387561
Destin Real Estate
Source: ECAOR,MLS#: 932917
Facts & features
Interior
Bedrooms & bathrooms
- Bedrooms: 3
- Bathrooms: 2
- Full bathrooms: 2
Primary bedroom
- Description: Room sizes approx. buyer to confirm
- Level: First
- Area: 110 Square Feet
- Dimensions: 10 x 11
Bedroom
- Description: Room sizes approx. buyer to confirm
- Level: First
- Area: 72 Square Feet
- Dimensions: 8 x 9
Bedroom
- Description: Room sizes approx. buyer to confirm
- Level: First
- Area: 90 Square Feet
- Dimensions: 10 x 9
Primary bathroom
- Description: Room sizes approx. buyer to confirm
- Level: First
- Area: 42 Square Feet
- Dimensions: 7 x 6
Bathroom
- Description: Room sizes approx. buyer to confirm
- Level: First
- Area: 32 Square Feet
- Dimensions: 4 x 8
Bathroom
- Description: Room sizes approx. buyer to confirm
- Level: First
- Area: 40 Square Feet
- Dimensions: 5 x 8
Dining room
- Description: Formal - Room sizes approx. buyer to confirm
- Level: First
- Area: 56 Square Feet
- Dimensions: 7 x 8
Foyer
- Description: Room sizes approx. buyer to confirm
- Level: First
- Area: 12 Square Feet
- Dimensions: 3 x 4
Garage
- Description: Room sizes approx. buyer to confirm
- Level: First
- Area: 300 Square Feet
- Dimensions: 20 x 15
Kitchen
- Description: Room sizes approx. buyer to confirm
- Level: First
- Area: 90 Square Feet
- Dimensions: 9 x 10
Laundry
- Description: Room sizes approx. buyer to confirm
- Level: First
- Area: 21 Square Feet
- Dimensions: 3 x 7
Workshop
- Description: Room sizes approx. buyer to confirm
- Level: First
- Area: 1 Square Feet
- Dimensions: 1 x 1
Heating
- Central
Cooling
- Central Air, Ceiling Fan(s)
Appliances
- Included: Dishwasher, Refrigerator, Electric Water Heater
- Laundry: Washer/Dryer Hookup
Features
- Flooring: Laminate, Carpet
- Windows: Double Pane Windows, Window Treatments
- Common walls with other units/homes: No Common Walls
Interior area
- Total structure area: 1,670
- Total interior livable area: 1,670 sqft
Property
Parking
- Total spaces: 1
- Parking features: Carport
- Attached garage spaces: 1
Features
- Stories: 1
- Fencing: Partial
Lot
- Size: 0.25 Acres
- Dimensions: 130 x 85
Details
- Additional structures: Workshop
- Parcel number: 032S240902000C0050
- Zoning description: Resid Single Family
Construction
Type & style
- Home type: SingleFamily
- Architectural style: Ranch
- Property subtype: Single Family Residence
Materials
- Frame, Vinyl Siding
- Roof: Metal
Condition
- Construction Complete
- New construction: No
- Year built: 1978
Utilities & green energy
- Water: Public
Community & HOA
Community
- Security: Smoke Detector(s)
- Subdivision: FIELD S/D 2ND ADDN
Location
- Region: Fort Walton Beach
Financial & listing details
- Price per square foot: $180/sqft
- Tax assessed value: $264,885
- Annual tax amount: $3,249
- Date on market: 9/24/2023
- Road surface type: Paved
Price history
| Date | Event | Price |
|---|---|---|
| 11/9/2023 | Sold | $300,000-4.8%$180/sqft |
Source:  ECAOR #932917 Report a problem ECAOR #932917 Report a problem | ||
| 10/9/2023 | Pending sale | $315,000$189/sqft |
Source: ECAOR #932917 Report a problem | ||
| 10/6/2023 | Price change | $315,000-3.1%$189/sqft |
Source: ECAOR #932917 Report a problem | ||
| 9/24/2023 | Listed for sale | $325,000$195/sqft |
Source: ECAOR #932917 Report a problem | ||
Public tax history
| Year | Property taxes | Tax assessment |
|---|---|---|
| 2025 | $3,249 +1.9% | $264,885 +2.1% |
| 2024 | $3,187 +221.2% | $259,537 +117.9% |
| 2023 | $992 +3.5% | $119,093 +3% |
| 2022 | $959 +1.1% | $115,624 +3% |
| 2021 | $949 +1.3% | $112,256 +1.4% |
| 2020 | $937 +1.9% | $110,706 +2.3% |
| 2019 | $919 +1.5% | $108,217 +1.9% |
| 2018 | $905 | $106,199 +2.1% |
| 2017 | $905 +2.3% | $104,015 +2.1% |
| 2016 | $885 +2.9% | $101,876 +0.7% |
| 2015 | $860 -1.1% | $101,168 +0.8% |
| 2014 | $870 | $100,365 +1.5% |
| 2013 | -- | $98,882 +1.7% |
| 2012 | -- | $97,229 +3% |
| 2011 | -- | $94,397 +1.5% |
| 2010 | -- | $93,002 +2.7% |
| 2009 | -- | $90,557 +0.1% |
| 2008 | -- | $90,467 +3% |
| 2007 | -- | $87,832 +2.5% |
| 2006 | -- | $85,690 +3% |
| 2005 | -- | $83,194 +3% |
| 2004 | -- | $80,771 +1.9% |
| 2003 | -- | $79,265 +2.4% |
| 2002 | -- | $77,407 +1.6% |
| 2001 | -- | $76,188 |
Find assessor info on the county website
Neighborhood: Wright
Nearby homes
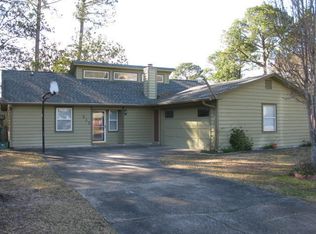
- $320,7003 bd2 ba1.4k sqft512 Massachusetts Ave, Fort Walton Beach, FL 32547Off Market
- $279,3003 bd2 ba1.3k sqft612 Massachusetts Ave, Fort Walton Beach, FL 32547Off Market
- $416,1143 bd2 ba2.6k sqft26 Tanglewood Cir, Fort Walton Beach, FL 32547Off Market
- $70,0002 bd1 ba684 sqft810 Blossom Dr, Fort Walton Beach, FL 32547Sold
- $397,1004 bd3 ba2.1k sqft510 Massachusetts Ave, Fort Walton Beach, FL 32547Off Market
- $445,0004 bd2 ba2.1k sqft614 Massachusetts Ave, Fort Walton Beach, FL 32547Sold
- $70,9002 bd1 ba720 sqft808 Blossom Dr, Fort Walton Beach, FL 32547Off Market
- $371,9003 bd2 ba1.6k sqft28 Tanglewood Cir, Fort Walton Beach, FL 32547Off Market
Nearby schools
GreatSchools rating
- 4/10Wright Elementary SchoolGrades: PK-5Distance: 1 mi
- 7/10Max Bruner Junior Middle SchoolGrades: 6-8Distance: 1.6 mi
- 5/10Fort Walton Beach High SchoolGrades: 9-12Distance: 1.8 mi
Schools provided by the listing agent
- Elementary: Wright
- Middle: Bruner
- High: Fort Walton Beach
Source: ECAOR. This data may not be complete. We recommend contacting the local school district to confirm school assignments for this home.


Get pre-qualified for a loan
At Zillow Home Loans, we can pre-qualify you in as little as 5 minutes with no impact to your credit score.An equal housing lender. NMLS #10287.
Sell for more on Zillow
Get a Zillow Showcase℠ listing at no additional cost and you could sell for .
$337,800
2% more
+$6,756
With Zillow Showcase(estimated)
$344,556
- Florida
- Okaloosa County
- Fort Walton Beach
- 32547
- Wright
- 514 Massachusetts Ave
Nearby cities
Nearby neighborhoods
Nearby zip codes
Other Fort Walton Beach Topics
- Apartments for Rent in 32547
- Houses for Sale in 32547
- Houses for Rent in 32547
- 32547 Real Estate
- Fort Walton Beach Condos
- Houses for Sale in Fort Walton Beach
- Newest Listings in Fort Walton Beach
- Fort Walton Beach Home Values
- Fort Walton Beach Real Estate Agents
- Fort Walton Beach Refinance
- Fort Walton Beach Mortgage Rates
