Modern, south-facing 3-bed, 4-bath townhome fronting a greenbelt in the heart of Downtown Superior. Built in 2019, this contemporary home offers ~ 1,956 finished square feet with an open-concept layout, spacious living and dining areas, a beautifully appointed kitchen with an oversized island, granite countertops, stainless steel appliances, and an attached 2-car drywalled garage. The flexible floor plan provides comfortable everyday living, along with great space for guests, working from home, entertaining and provides abundant storage. Enjoy Town of Superior amenities with 2 neighborhood pools, dog parks, nature trails, and communal spaces. With nearby FlatIron Crossing, just minutes away on US-36, for shopping, dining, and entertainment. Perfectly located for commuters, this home offers quick access to Boulder and Denver, blending convenience, lifestyle, and modern comfort. Additional highlights include living room pre-wired for 7.1 surround sound speakers, a high-efficiency furnace, dual-thermostat zoned HVAC, a tankless water heater, and interior sprinklers
Accepting backups
Price cut: $15K (6/10)
$650,000
514 Meridian Ln, Superior, CO 80027
3beds
1,956sqft
Townhouse
Built in 2019
1,006 Square Feet Lot
$641,500 Zestimate®
$332/sqft
$-- HOA
What's special
Abundant storageInterior sprinklersStainless steel appliancesGranite countertopsBeautifully appointed kitchenOversized islandHigh-efficiency furnace
- 127 days |
- 122 |
- 10 |
Zillow last checked:
Listing updated:
Listed by:
Christopher Mayer 303-803-6619,
St Vrain Realty LLC
Source: IRES as distributed by MLS GRID,MLS#: 1054018
Facts & features
Interior
Bedrooms & bathrooms
- Bedrooms: 3
- Bathrooms: 4
- Full bathrooms: 3
- 1/2 bathrooms: 1
Primary bedroom
- Description: Carpet
- Features: 5 Piece Primary Bath
- Level: Upper
- Area: 1 Square Feet
- Dimensions: 1 x 1
Kitchen
- Description: Vinyl
- Level: Upper
- Area: 1 Square Feet
- Dimensions: 1 x 1
Heating
- Forced Air
Cooling
- Central Air, Ceiling Fan(s)
Appliances
- Included: Gas Range, Self Cleaning Oven, Dishwasher, Refrigerator, Disposal
- Laundry: Washer/Dryer Hookup
Features
- Eat-in Kitchen, Open Floorplan, Pantry, Walk-In Closet(s), Kitchen Island
- Windows: Window Coverings, Storm Window(s)
- Basement: None
- Has fireplace: No
- Fireplace features: None
Interior area
- Total structure area: 1,956
- Total interior livable area: 1,956 sqft
- Finished area above ground: 1,956
Property
Parking
- Total spaces: 2
- Parking features: Attached
- Attached garage spaces: 2
- Details: Attached
Features
- Levels: Three Or More
- Stories: 3
Lot
- Size: 1,006 Square Feet
- Features: City Limits, Paved, Curbs, Sidewalks
Details
- Parcel number: R0611126
- Zoning: SFR
- Special conditions: Private Owner
Construction
Type & style
- Home type: Townhouse
- Architectural style: Contemporary
- Property subtype: Townhouse
- Attached to another structure: Yes
Materials
- Frame
- Roof: Composition
Condition
- New construction: No
- Year built: 2019
Details
- Builder name: Remington Homes
Utilities & green energy
- Electric: Xcel
- Gas: Xcel
- Sewer: Public Sewer
- Water: City
- Utilities for property: Natural Gas Available, Electricity Available, High Speed Avail
Green energy
- Energy efficient items: Southern Exposure, High Efficiency Furnace
Community & HOA
Community
- Features: Trail(s)
- Security: Fire Alarm
- Subdivision: Discovery Office Park Superior Town Center
HOA
- Has HOA: No
- Services included: Heat
Location
- Region: Superior
Financial & listing details
- Price per square foot: $332/sqft
- Tax assessed value: $772,400
- Annual tax amount: $8,968
- Date on market: 3/17/2026
- Listing terms: Cash,Conventional,FHA,VA Loan
- Exclusions: Seller's personal property.
- Electric utility on property: Yes
- Road surface type: Asphalt
Estimated market value
$641,500
$609,000 - $674,000
$3,618/mo
Price history
| Date | Event | Price |
|---|---|---|
| 6/24/2026 | Pending sale | $650,000$332/sqft |
Source:  REcolorado as distributed by MLS GRID #IR1054018 Report a problem REcolorado as distributed by MLS GRID #IR1054018 Report a problem | ||
| 6/10/2026 | Price change | $650,000-2.3%$332/sqft |
Source:  IRES as distributed by MLS GRID #1054018 Report a problem IRES as distributed by MLS GRID #1054018 Report a problem | ||
| 5/21/2026 | Price change | $665,000-2.9%$340/sqft |
Source: REcolorado as distributed by MLS GRID #IR1054018 Report a problem | ||
| 5/13/2026 | Price change | $685,000-2.1%$350/sqft |
Source: IRES as distributed by MLS GRID #1054018 Report a problem | ||
| 4/8/2026 | Price change | $700,000-3.4%$358/sqft |
Source: IRES as distributed by MLS GRID #1054018 Report a problem | ||
| 3/17/2026 | Listed for sale | $725,000+24.2%$371/sqft |
Source: IRES as distributed by MLS GRID #1054018 Report a problem | ||
| 7/21/2020 | Sold | $583,643$298/sqft |
Source: Public Record Report a problem | ||
Public tax history
| Year | Property taxes | Tax assessment |
|---|---|---|
| 2025 | $7,940 +0.8% | $48,275 -0.2% |
| 2024 | $7,876 +28.8% | $48,381 -1% |
| 2023 | $6,115 -13% | $48,850 +37.8% |
| 2022 | $7,032 +380.1% | $35,445 -15.4% |
| 2021 | $1,465 | $41,913 +391.8% |
| 2020 | $1,465 | $8,523 |
| 2019 | -- | -- |
Find assessor info on the county website
Monthly payment
Est. payment
Payment breakdown
Explore the cost of this home by adjusting the details. Changes won't be saved.Climate risks
Neighborhood: 80027
Nearby schools
GreatSchools rating
- 6/10Monarch K-8 SchoolGrades: PK-8Distance: 0.9 mi
- 10/10Monarch High SchoolGrades: 9-12Distance: 1 mi
Schools provided by the listing agent
- Elementary: Monarch
- Middle: Monarch
- High: Monarch
Source: IRES as distributed by MLS GRID. This data may not be complete. We recommend contacting the local school district to confirm school assignments for this home.
- $662,1003 bd3 ba1.9k sqft516 Meridian Ln, Superior, CO 80027Off Market
- $681,1003 bd4 ba1.9k sqft512 Meridian Ln, Superior, CO 80027Off Market

- $666,6003 bd3 ba1.9k sqft518 Meridian Ln, Superior, CO 80027Off Market
- $668,9003 bd4 ba1.9k sqft526 Meridian Ln, Superior, CO 80027Off Market
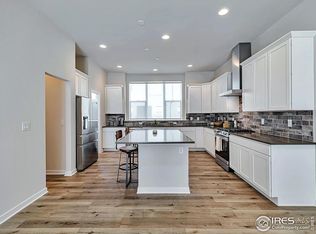
- $633,3002 bd3 ba1.9k sqft514 Promenade Dr, Superior, CO 80027Off Market
- $671,8003 bd3 ba1.9k sqft522 Meridian Ln, Superior, CO 80027Off Market
- $312,000-- bd-- ba-- sqftPromenade Dr, Louisville, CO 80027Off Market
- $439,9002 bd3 ba2.6k sqft518 Promenade Dr, Superior, CO 80027Pending
A local agent can set up tours, give advice and negotiate with sellers.
A local lender can help you make sure your offer is ready when you are.
Similar homes
- $714,0004 bd4 ba1.9k sqft2210 Central Park Way, Superior, CO 80027For Sale

 MLS ID #1063731, E and L Team, RE/MAX Elevate. IRES as distributed by MLS GRID
 - $625,0002 bd3 ba1.4k sqft509 Primrose Ln, Superior, CO 80027For Sale
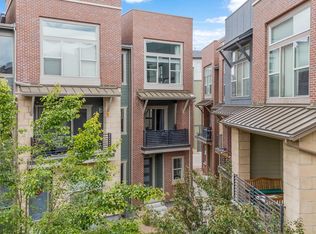 MLS ID #1060416, Stephen Remmert, Compass - Boulder. IRES as distributed by MLS GRID
 - $739,9903 bd4 ba2.1k sqft2242 Old Rail Way, Superior, CO 80027For Sale
 MLS ID #1062310, Nathan Freeman, CORE Residential. IRES as distributed by MLS GRID
 - $670,0002 bd4 ba2k sqft615 Promenade Drive, Superior, CO 80027For Sale

 MLS ID #2687932, Megan Luther, THE SIMPLE LIFE R.E. COMPANY. REcolorado as distributed by MLS GRID
 - $750,0002 bd3 ba1.7k sqft2348 Central Park Way, Superior, CO 80027For SaleMLS ID #1059844, Jenny Oliveira Getting, WK Real Estate. IRES as distributed by MLS GRID
- $649,0003 bd4 ba2.6k sqft2855 Rock Creek Cir #119, Superior, CO 80027For SaleMLS ID #1060442, Justen Staufer, Staufer Team Real Estate. IRES as distributed by MLS GRID
- $865,0003 bd4 ba1.9k sqft815 Promenade Drive, Superior, CO 80027New ConstructionMLS ID #9826288, Gina Saab, Compass - Denver. REcolorado as distributed by MLS GRID
- $587,0003 bd3 ba2k sqft804 Beauprez Ave, Lafayette, CO 80026For SaleMLS ID #1058910, Patrick Dolan, RE/MAX of Boulder, Inc. IRES as distributed by MLS GRID
- $614,9003 bd3 ba2.6k sqft5471 W 97th Place #D, Broomfield, CO 80020For SaleMLS ID #6030692, Martin Anderson, Compass - Denver. REcolorado as distributed by MLS GRID
- $599,0003 bd4 ba1.9k sqft400 W Baseline Rd #B, Lafayette, CO 80026For SaleMLS ID #1059796, Henry Wood, WK Real Estate. IRES as distributed by MLS GRID
- $615,0003 bd3 ba2.7k sqft8358 Howell St #B, Arvada, CO 80005For SaleMLS ID #1062108, Christopher Choate, 8z Real Estate. IRES as distributed by MLS GRID
- $615,0003 bd3 ba1.6k sqft874 Furrow Way, Lafayette, CO 80026For SaleMLS ID #3404776, Soley Maria, Kentwood Mountain Properties. REcolorado as distributed by MLS GRID
- $659,0004 bd4 ba2.4k sqft2251 W 166th Lane, Broomfield, CO 80023For SaleMLS ID #3861449, Barry Chan, Brokers Guild Homes. REcolorado as distributed by MLS GRID
- $650,0004 bd4 ba2.5k sqft176 Ash Cir, Erie, CO 80516For SaleMLS ID #1060117, Kelly O Brien, Compass-Denver. IRES as distributed by MLS GRID
- $625,0004 bd4 ba2.3k sqft16586 Shoshone Place, Broomfield, CO 80023For SaleMLS ID #7387103, Alex Johnson, Atlas Real Estate Group. REcolorado as distributed by MLS GRID
- $650,0002 bd4 ba1.5k sqftGrove at Overlook, Denver, CO 80204For SaleMLS ID #9991322, David Schlichter, Compass - Denver. REcolorado as distributed by MLS GRID
- $654,9002 bd4 ba1.5k sqft2737 W 24th Avenue #4, Denver, CO 80211For SaleMLS ID #9979906, Brandie Sciacca, Berkshire Hathaway HomeServices Colorado Real Estate, LLC. REcolorado as distributed by MLS GRID
- $669,0003 bd4 ba2.4k sqft10080 E 59th Drive, Denver, CO 80238For SaleMLS ID #5484608, Ashley Faller, Compass - Denver. REcolorado as distributed by MLS GRID
- $719,9003 bd4 ba1.6k sqft2211 Eliot Street, Denver, CO 80211For SaleMLS ID #9483931, Kevin Bristow, REMAX PROPERTIES. REcolorado as distributed by MLS GRID
- $525,0002 bd3 ba1.9k sqft5465 W 97th Avenue, Westminster, CO 80020For SaleMLS ID #1503567, Daniel Swanson, Madison & Company Properties. REcolorado as distributed by MLS GRID
