Skip main navigation
Closed
  • $350,000

    514 Michael Ln, Zoar, OH 44697

    3beds
    3,024sqft
    Single Family Residence
    Built in 1974
    0.92 Acres Lot
    $341,400 Zestimate®
    $116/sqft
    $2,442 Estimated rent

    Home value

    $341,400

    $324,000 - $358,000

    $2,442/mo

    Zestimate® history
    Loading
    Loading...

    Owner options

    List your home for rent

    $2,442/mo

    Rent Zestimate®

    Find your next renter with Zillow Rental Manager. Plus, with online applications, you can quickly screen prospective tenants – for free.

    Learn more

    $2,442/mo

    Rent Zestimate®

    Refinance and save

    $2,216/mo

    Est. payment

    Refinancing to a lower rate could help reduce your monthly payments and save thousands over the life of the loan.

    See today's rates

    $2,216/mo

    Est. payment

    Explore your selling options

    Work with a Zillow partner agent

    Leverage their expertise and Zillow's premium Showcase listings to get your home seen by more buyers.

    Get started

    List with your own agent

    Get your home in front of millions of buyers by listing it on Zillow.

    Learn how to do it

    Sell it yourself

    Take full control of how buyers see your home on Zillow by listing For Sale by Owner (FSBO).

    List your home

    What's special

    Gas fireplaceGarden shedLower level family roomCook topGranite counter topsCharming painted cabinetryGlass tile backsplash
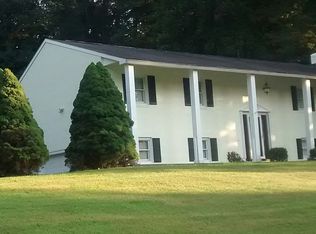
    This stately, spotless home is situated in the quaint village of Zoar. It boasts 3 bedrooms and 2 full and 1 half baths! The well equipped kitchen includes a newer wall oven (2023), cook top, dishwasher (2023), refrigerator (Whirlpool Gold with water/ice dispenser) and microwave (2024). Granite counter tops and glass tile backsplash compliment the charming painted cabinetry. Abundant storage!! There is an area for dining in addition to the open concept formal dining room. The spacious living room has beautiful built in bookcases! A gas fireplace compliments this room! Plenty of windows allow for natural light! Hardwood flooring in the kitchen, living room and dining room for easy care. The primary bedroom includes a large walk-in closet and primary bathroom complete with shower and jetted tub! The lower level family room has a gas burning, stone fireplace to warm up on those cool nights. Another bedroom with a full bathroom. Laundry and utility room complete the lower level. The attached 2 stall oversized garage has lots of room for storage! Outside you will find paradise! A trex patio complete with gazebo, but the showstopper is the in ground, salt water pool!! Complete with a 16x25 pool house and half bath! Entrance door from the pool along with a garage door for your larger lawn needs! Storage on the second level as well! Garden shed. Pear tree in the back yard bears plenty of fruit! Whole house Generac generator!! French drain surrounds the back of the house and water proofing on the lower level to ensure protection from the elements. Seperate well used for the pool and outdoor watering. Updates include roof on home and pool house 2023, wireless pet fence (whole property) 2021, Generac generator (2021) new battery 2025, trex decking 2022, pool cover 2023, pool pump 2024, exterior house painted 2024, Lennox furnace(smart control) and a/c 2023, sump pump, tankless hot water heater is serviced yearly. Make an appointment to see this home today!!

    Zillow last checked:

    Listing updated:

    Listing Provided by:

    Sandy Fox 330-339-1196 barnett@barnettrealtors.com,

    Barnett Inc. Realtors

    Bought with:

    Kristen D Boltz, 2017005231

    Kaufman Realty & Auction, LLC.

    Source: MLS Now,MLS#: 5214552MLS LogoOriginating MLS: East Central Association of REALTORS

    Facts & features

    Interior

    Bedrooms & bathrooms
    • Bedrooms: 3
    • Bathrooms: 3
    • Full bathrooms: 2
    • 1/2 bathrooms: 1
    • Main level bathrooms: 2
    • Main level bedrooms: 2
    Primary bedroom
    • Description: Flooring: Carpet
    • Level: First
    • Dimensions: 11 x 13
    Bedroom
    • Description: Flooring: Carpet
    • Level: Lower
    • Dimensions: 11 x 15
    Bedroom
    • Description: Flooring: Carpet
    • Level: First
    • Dimensions: 9 x 11
    Dining room
    • Description: Flooring: Hardwood
    • Features: Smart Thermostat
    • Level: First
    • Dimensions: 17 x 13
    Eat in kitchen
    • Description: Flooring: Hardwood
    • Features: Granite Counters
    • Level: First
    • Dimensions: 10 x 21
    Family room
    • Description: Flooring: Carpet
    • Features: Fireplace
    • Level: Lower
    • Dimensions: 22 x 13
    Living room
    • Description: Flooring: Hardwood
    • Features: Bookcases, Fireplace
    • Level: First
    • Dimensions: 22 x 14
    Heating
    • Forced Air, Gas
    Cooling
    • Central Air
    Appliances
    • Included: Built-In Oven, Cooktop, Dryer, Dishwasher, Microwave, Range, Refrigerator, Washer
    • Laundry: Lower Level
    Features
    • Bookcases, Eat-in Kitchen, Granite Counters, Smart Thermostat, Walk-In Closet(s), Jetted Tub
    • Basement: Exterior Entry,French Drain,Finished,Storage Space,Sump Pump
    • Number of fireplaces: 2
    • Fireplace features: Gas, Stone, Wood Burning
    Interior area
    • Total structure area: 3,024
    • Total interior livable area: 3,024 sqft
    • Finished area above ground: 1,512
    • Finished area below ground: 1,512

    Property

    Parking
    • Total spaces: 2
    • Parking features: Attached, Garage
    • Attached garage spaces: 2
    Features
    • Levels: Two,Multi/Split
    • Stories: 2
    • Patio & porch: Rear Porch, Patio, Porch
    • Has private pool: Yes
    • Pool features: Fenced, Gas Heat, In Ground, Outdoor Pool, Pool Cover, Salt Water
    • Fencing: Wood
    Lot
    • Size: 0.92 Acres
    Details
    • Additional structures: Pool House
    • Parcel number: 3800080000
    • Special conditions: Estate

    Construction

    Type & style
    • Home type: SingleFamily
    • Architectural style: Bi-Level
    • Property subtype: Single Family Residence
    Materials
    • Brick
    • Roof: Asphalt,Fiberglass
    Condition
    • Year built: 1974

    Utilities & green energy

    • Sewer: Septic Tank
    • Water: Public

    Community & neighborhood

    Location
    • Region: Zoar

    Price history

    DateEventPrice
    7/2/2026Sold$350,000+0%$116/sqft
    Source: MLS Now #5214552 Report a problem
    6/30/2026Pending sale$349,900$116/sqft
    Source: MLS Now #5214552 Report a problem
    5/31/2026Listed for sale$349,900-7.9%$116/sqft
    Source: MLS Now #5214552 Report a problem
    9/26/2025Listing removed$379,900$126/sqft
    Source: MLS Now #5133802 Report a problem
    6/23/2025Price change$379,900-2%$126/sqft
    Source: MLS Now #5133802 Report a problem
    5/21/2025Listed for sale$387,500+46.2%$128/sqft
    Source: MLS Now #5124673 Report a problem
    9/22/2020Sold$265,000+37.7%$88/sqft
    Source: MLS Now #4210574 Report a problem
    8/4/2014Sold$192,500+20.7%$64/sqft
    Source: Public Record Report a problem
    10/28/2002Sold$159,500+30.7%$53/sqft
    Source: Public Record Report a problem
    5/31/2002Sold$122,000$40/sqft
    Source: Public Record Report a problem

    Public tax history

    YearProperty taxesTax assessment
    2024$3,656 -0.8%$86,060
    2023$3,686 -10.7%$86,060
    2022$4,130 +24.7%$86,060 +31.7%
    2021$3,313 +36.3%$65,360
    2020$2,430 +5.6%$65,360
    2019$2,300 +0.5%$65,360 +4.6%
    2018$2,289 $62,490
    2017$2,289 -1.1%$62,490
    2016$2,313 -23.7%$62,490 +10.8%
    2014$3,031 +42.1%$56,400
    2013$2,132 +0%$56,400
    2012$2,132 +0%$56,400
    2011$2,131 -14.9%$56,400
    2010$2,505 -7.5%$56,400 -1.4%
    2009$2,709 +14.4%$57,180 +3%
    2006$2,368 +4.8%$55,520 +3.4%
    2005$2,260 -3.3%$53,670 -3.3%
    2004$2,338 -5.3%$55,520 -1.1%
    2003$2,467 +3.9%$56,130
    2002$2,376 -0.3%$56,130
    2001$2,384 +0.2%$56,130
    2000$2,380 $56,130

    Find assessor info on the county website

    Neighborhood: 44697

    Nearby schools

    GreatSchools rating
    Schools provided by the listing agent
    • District: Tuscarawas Valley LS - 7908

    Source: MLS Now. This data may not be complete. We recommend contacting the local school district to confirm school assignments for this home.

    Get pre-qualified for a loan
    At Zillow Home Loans, we can pre-qualify you in as little as 5 minutes with no impact to your credit score.

    An equal housing lender. NMLS #10287.