Skip main navigation
Sold for $975,000
Street View
  • $975,000

    514 Monroe St, Newport, KY 41071

    4beds
    3,163sqft
    Single Family Residence, Residential
    Built in 1895
    4,791 Square Feet Lot
    $1,018,100 Zestimate®
    $308/sqft
    $2,575 Estimated rent

    Home value

    $1,018,100

    $886,000 - $1.17M

    $2,575/mo

    Zestimate® history
    Loading
    Loading...

    Owner options

    List your home for rent

    $2,575/mo

    Rent Zestimate®

    Find your next renter with Zillow Rental Manager. Plus, with online applications, you can quickly screen prospective tenants – for free.

    Learn more

    $2,575/mo

    Rent Zestimate®

    Refinance and save

    $6,052/mo

    Est. payment

    Refinancing to a lower rate could help reduce your monthly payments and save thousands over the life of the loan.

    See today's rates

    $6,052/mo

    Est. payment

    Explore your selling options

    Work with a Zillow partner agent

    Leverage their expertise and Zillow's premium Showcase listings to get your home seen by more buyers.

    Get started

    List with your own agent

    Get your home in front of millions of buyers by listing it on Zillow.

    Learn how to do it

    Sell it yourself

    Take full control of how buyers see your home on Zillow by listing For Sale by Owner (FSBO).

    List your home

    What's special

    Wood-burning fireplaceLush landscapingWorking fireplacesQuiet tree-lined blockSpacious family roomSecond laundry areaExpansive deck
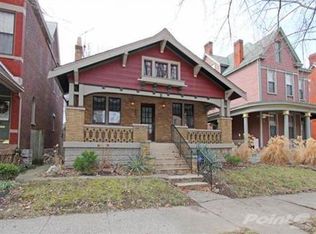
    Absolutely stunning! This impeccably renovated 1895 Queen Anne is among the most distinguished homes in the East Row Historic District. Located on a quiet, tree-lined block, the property features original woodwork, restored hardwood flooring, and two elegant staircases. It also boasts a full copper roof, five working fireplaces, and an exceptional chef's kitchen with Thermador appliances, custom cabinetry, and an oversized island that opens into a spacious family room with wood-burning fireplace. A gracious wraparound porch, lush landscaping with watering system, trellises, fountain, and an expansive deck off the family room provide perfect spaces for outdoor living. Inside, no detail has been overlooked—from 3-zone HVAC and fully insulated walls to energy-efficient windows and smart home features. The luxurious primary suite includes a study, steam shower, and stacked washer/dryer. The third floor offers more living space with bedrooms, full bath, and wet bar, ideal for entertaining or unwinding. A two-car garage, generous basement storage with a second laundry area complete this rare offering that effortlessly blends historic charm with modern luxury.

    Zillow last checked:

    Listing updated:

    Listed by:

    Mark Ramler 859-466-0243,

    Pivot Realty Group

    Bought with:

    Lee Bledsoe, 209057

    Pivot Realty Group

    Source: NKMLS,MLS#: 633624MLS Logo

    Facts & features

    Interior

    Bedrooms & bathrooms
    • Bedrooms: 4
    • Bathrooms: 3
    • Full bathrooms: 2
    • 1/2 bathrooms: 1
    Primary bedroom
    • Features: See Remarks
    • Level: Second
    • Area: 192
    • Dimensions: 12 x 16
    Bedroom 2
    • Features: See Remarks
    • Level: Second
    • Area: 225
    • Dimensions: 15 x 15
    Bedroom 3
    • Features: See Remarks
    • Level: Third
    • Area: 270
    • Dimensions: 15 x 18
    Bedroom 4
    • Features: See Remarks
    • Level: Third
    • Area: 240
    • Dimensions: 15 x 16
    Bathroom 2
    • Features: See Remarks
    • Level: First
    • Area: 30
    • Dimensions: 3 x 10
    Bathroom 3
    • Features: See Remarks
    • Level: Third
    • Area: 60
    • Dimensions: 12 x 5
    Bonus room
    • Features: See Remarks
    • Level: Third
    • Area: 165
    • Dimensions: 11 x 15
    Dining room
    • Features: See Remarks
    • Level: First
    • Area: 225
    • Dimensions: 15 x 15
    Entry
    • Features: See Remarks
    • Level: First
    • Area: 48
    • Dimensions: 8 x 6
    Family room
    • Features: See Remarks
    • Level: First
    • Area: 342
    • Dimensions: 18 x 19
    Kitchen
    • Features: See Remarks
    • Level: First
    • Area: 483
    • Dimensions: 23 x 21
    Living room
    • Features: See Remarks
    • Level: First
    • Area: 225
    • Dimensions: 15 x 15
    Other
    • Description: Sitting room
    • Features: See Remarks
    • Level: Second
    • Area: 225
    • Dimensions: 15 x 15
    Primary bath
    • Features: See Remarks
    • Level: Second
    • Area: 120
    • Dimensions: 8 x 15
    Heating
    • Forced Air
    Cooling
    • Zoned, Central Air
    Appliances
    • Included: Washer/Dryer Stacked, Stainless Steel Appliance(s), Gas Range, Dishwasher, Disposal, Dryer, Microwave, Refrigerator, Washer
    • Laundry: Laundry Room, Upper Level
    Features
    • Kitchen Island, Wet Bar, Walk-In Closet(s), Storage, Stone Counters, Soaking Tub, Smart Thermostat, Smart Home, Pantry, High Speed Internet, Entrance Foyer, Eat-in Kitchen, Crown Molding, Chandelier, Bidet, Built-in Features, Ceiling Fan(s), High Ceilings, Recessed Lighting
    • Doors: Multi Panel Doors
    • Windows: Aluminum Clad Window(s), Double Hung, Wood Frames
    • Basement: Full
    • Attic: Storage
    • Number of fireplaces: 5
    • Fireplace features: Blower Fan, Gas, Wood Burning
    Interior area
    • Total structure area: 3,163
    • Total interior livable area: 3,163 sqft

    Property

    Parking
    • Total spaces: 2
    • Parking features: Detached, Garage, Garage Door Opener, Garage Faces Rear, Off Street
    • Garage spaces: 2
    Features
    • Levels: Three Or More
    • Stories: 3
    • Patio & porch: Covered, Deck, Porch
    • Exterior features: Private Yard, Balcony, Fountain, Lighting
    • Fencing: Wrought Iron,Full,Metal,Privacy,Wood
    • Has view: Yes
    • View description: Neighborhood
    Lot
    • Size: 4,791 Square Feet
    • Dimensions: 40 x 115
    Details
    • Additional structures: Garage(s)
    • Parcel number: 9999903908.00
    • Zoning description: Residential

    Construction

    Type & style
    • Home type: SingleFamily
    • Architectural style: Victorian
    • Property subtype: Single Family Residence, Residential
    Materials
    • Shingle Siding, Wood Siding
    • Foundation: Stone
    • Roof: Metal
    Condition
    • Existing Structure
    • New construction: No
    • Year built: 1895

    Utilities & green energy

    • Sewer: Public Sewer
    • Water: Public
    • Utilities for property: Cable Available
    Green energy
    • Energy efficient items: HVAC, Insulation, Thermostat, Windows
    • Construction elements: Salvaged Materials

    Community & HOA

    HOA
    • Has HOA: No
    Location
    • Region: Newport

    Financial & listing details

    • Price per square foot: $308/sqft
    • Tax assessed value: $610,000
    • Annual tax amount: $2,349
    • Date on market: 9/23/2025
    • Cumulative days on market: 28 days
    • Road surface type: Paved

    Price history

    DateEventPrice
    8/15/2025Sold$975,000-11%$308/sqft
    Source: NKMLS #633624 Report a problem
    7/6/2025Pending sale$1,095,000$346/sqft
    Source: NKMLS #633624 Report a problem
    6/19/2025Listed for sale$1,095,000+36.9%$346/sqft
    Source: NKMLS #633624 Report a problem
    10/7/2021Listing removed--
    Source: NKMLS #552834 Report a problem
    9/13/2021Pending sale$799,900$253/sqft
    Source: NKMLS #552834 Report a problem
    9/9/2021Listed for sale$799,900+175.8%$253/sqft
    Source: NKMLS #552834 Report a problem
    3/17/2016Sold$290,000-9.4%$92/sqft
    Source: Public Record Report a problem
    7/16/2015Listing removed$320,000$101/sqft
    Source: Owner Report a problem
    7/13/2015Listed for sale$320,000-1.5%$101/sqft
    Source: Owner Report a problem
    5/29/2015Listing removed$324,900$103/sqft
    Source: 499 MLS Realty #431090 Report a problem
    3/24/2015Price change$324,900-1.7%$103/sqft
    Source: 499 MLS Realty LLC #431090 Report a problem
    3/7/2015Price change$330,500-0.6%$104/sqft
    Source: 499 MLS Realty LLC #431090 Report a problem
    3/2/2015Price change$332,500-0.6%$105/sqft
    Source: 499 MLS Realty LLC #431090 Report a problem
    2/9/2015Price change$334,500-1.3%$106/sqft
    Source: 499 MLS Realty #431090 Report a problem
    9/15/2014Listed for sale$339,000$107/sqft
    Source: 499 MLS Realty #431090 Report a problem
    7/10/2014Listing removed$339,000$107/sqft
    Source: 499 MLS Realty LLC #431090 Report a problem
    5/10/2014Listed for sale$339,000$107/sqft
    Source: 499 MLS Realty LLC #431090 Report a problem

    Public tax history

    YearProperty taxesTax assessment
    2024$2,349 +44%$610,000 +47.7%
    2023$1,631 +8.1%$412,900
    2022$1,508 -2.9%$412,900
    2021$1,553 -4%$412,900 +8%
    2018$1,617 -4.1%$382,400
    2017$1,687 -54.4%$382,400 +59.3%
    2016$3,697 $240,000 +28.3%
    2015$3,697 +456.9%$187,000
    2014$664 $187,000
    2013-- $187,000
    2012-- $187,000
    2011-- $187,000
    2010-- $187,000
    2009-- $187,000
    2008-- $187,000 +62.6%
    2007-- $115,000
    2006-- $115,000
    2005-- $115,000
    2004-- $115,000 +62%
    2003-- $70,985
    2002$247 $70,985
    2001-- $70,985
    2000-- $70,985
    Find assessor info on the county website

    Neighborhood: 41071

    Nearby schools

    GreatSchools rating
    Schools provided by the listing agent
    • Elementary: Npt Primary Intermed
    • Middle: Newport Intermediate
    • High: Newport High

    Source: NKMLS. This data may not be complete. We recommend contacting the local school district to confirm school assignments for this home.

    Get a cash offer in 3 minutes
    Find out how much your home could sell for in as little as 3 minutes with a no-obligation cash offer.
    Estimated market value
    $1,018,100
    Get a cash offer in 3 minutes
    Find out how much your home could sell for in as little as 3 minutes with a no-obligation cash offer.
    Estimated market value
    $1,018,100