Skip main navigation
Off market
  • $714,300

    514 Mount Rainier St, Berthoud, CO 80513

    6beds
    3,154sqft
    Single Family Residence
    Built in ----
    -- sqft lot
    $714,300 Zestimate®
    $226/sqft
    $3,863 Estimated rent

    Home value

    $714,300

    $679,000 - $750,000

    $3,863/mo

    Zestimate® history
    Loading
    Loading...

    Owner options

    List your home for rent

    $3,863/mo

    Rent Zestimate®

    Find your next renter with Zillow Rental Manager. Plus, with online applications, you can quickly screen prospective tenants – for free.

    Learn more

    $3,863/mo

    Rent Zestimate®

    Refinance and save

    $4,141/mo

    Est. payment

    Refinancing to a lower rate could help reduce your monthly payments and save thousands over the life of the loan.

    See today's rates

    $4,141/mo

    Est. payment

    Explore your selling options

    Work with a Zillow partner agent

    Leverage their expertise and Zillow's premium Showcase listings to get your home seen by more buyers.

    Get started

    List with your own agent

    Get your home in front of millions of buyers by listing it on Zillow.

    Learn how to do it

    Sell it yourself

    Take full control of how buyers see your home on Zillow by listing For Sale by Owner (FSBO).

    List your home

    What's special

    Modern finishesLarge fenced backyardFinished basementLarge primary suiteWalk-in pantryVaulted ceilingsDedicated movie room

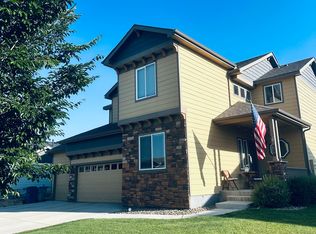
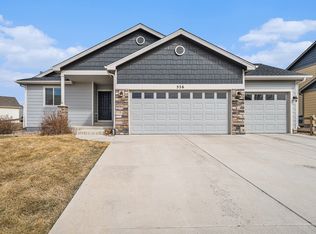
    514 Mount Rainier St, Berthoud: Spacious, Modern Living in Heritage Ridge Welcome to this stunning 6-bedroom, 4-bath home in the highly desirable Heritage Ridge communitya perfect blend of comfort, style, and Colorado living. Room for Everyone: With over 3,150 sq ft, this home offers a generous open floor plan, vaulted ceilings, and six spacious bedroomsideal for families, multi-generational living, or anyone who loves to entertain. Modern Finishes & Features: Enjoy beautiful wood and tile floors, a gourmet eat-in kitchen with granite countertops, white cabinetry, a kitchen island, and a walk-in pantry. The large primary suite is a true retreat, featuring a soaking tub, walk-in shower, and ample closet space. Finished Basement: The finished basement includes two additional bedrooms, a full bathroom, and a dedicated movie roomperfect for cozy nights in or hosting friends and family. Outdoor Enjoyment: Step outside to a large, fenced backyardideal for gatherings, play, pets, or relaxing in privacy. Community Perks: Heritage Ridge offers top-tier amenities, including a clubhouse, swimming pool, playgrounds, parks, and direct access to hiking and biking trailsjust a short walk from your front door. Convenient Location: Minutes from downtown Berthoud, shopping, dining, and easy access to I-25 for commuting to Loveland, Longmont, or Fort Collins. The highly rated elementary, middle and high schools are within 1.5 miles, making this a fantastic choice for families. Ample Parking & Storage: A rare 4-car attached garage provides plenty of space for vehicles, hobbies, or extra storage. Energy Efficient & Modern: Built in 2017, the home features double-pane windows, high-efficiency HVAC, and smart thermostat for year-round comfort and savings. - This home is unfurnished - All applicants, regardless of if bringing a pet or not, must creat Pet Screening profile at https allegiantpropertyservice. - No smoking permitted anywhere on the property - Security deposit equal to one month's rent - Deposit and first month's rent due at lease signing - 12-month lease - Only dogs allowed (additional deposit and rent required) Rental Application & Screening Disclosure: The prospective tenant has the right to provide to the landlord a portable tenant screening report, as defined in section 38-12-902 (2.5), Colorado Revised Statutes. If the prospective tenant provides the landlord with a portable tenant screening report, the landlord is prohibited from charging the prospective tenant a rental application fee or a fee to access or use the portable tenant screening report. Resident Benefits Package: All Allegiant Property Service residents are enrolled in the Resident Benefits Package (RBP) for $38.95/month. This includes liability insurance, credit building to help boost your credit score with timely rent payments, up to $1M Identity Theft Protection, HVAC air filter delivery (for applicable properties), move-in concierge service to assist with utility connection and home service setup, a resident rewards program, and more! More details provided upon application.

    This property is off market, which means it's not currently listed for sale or rent on Zillow. This may be different from what's available on other websites or public sources.
    Zillow last checked:

    Listing updated:

    Source: Zillow Rentals

    Facts & features

    Interior

    Bedrooms & bathrooms
    • Bedrooms: 6
    • Bathrooms: 4
    • Full bathrooms: 4
    Cooling
    • Central Air
    Appliances
    • Included: Dishwasher, Dryer, Microwave, Range Oven, Refrigerator, Washer
    • Laundry: In Unit
    Features
    • Range/Oven
    • Flooring: Hardwood
    Interior area
    • Total interior livable area: 3,154 sqft

    Property

    Parking
    • Parking features: Garage
    • Has garage: Yes
    • Details: Contact manager
    Features
    • Exterior features: Lawn, Range/Oven
    Details
    • Parcel number: 9423426003

    Construction

    Type & style
    • Home type: SingleFamily
    • Property subtype: Single Family Residence

    Community & neighborhood

    Location
    • Region: Berthoud

    HOA & financial

    Other fees
    • Deposit fee: $3,450

    Other

    Other facts
    • Available date: 07/15/2025

    Price history

    DateEventPrice
    8/2/2025Listing removed$3,450$1/sqft
    Source: Zillow Rentals Report a problem
    7/16/2025Price change$3,450-9.2%$1/sqft
    Source: Zillow Rentals Report a problem
    7/1/2025Listed for rent$3,800$1/sqft
    Source: Zillow Rentals Report a problem
    7/1/2025Listing removed$695,000$220/sqft
    Source: IRES as distributed by MLS GRID #1021138 Report a problem
    5/20/2025Price change$695,000-1.4%$220/sqft
    Source: IRES as distributed by MLS GRID #1021138 Report a problem
    3/31/2025Price change$705,000-1.4%$224/sqft
    Source: IRES as distributed by MLS GRID #1021138 Report a problem
    10/25/2024Listed for sale$715,000+2.1%$227/sqft
    Source: IRES as distributed by MLS GRID #1021138 Report a problem
    4/29/2022Sold$700,000$222/sqft
    Source: IRES as distributed by MLS GRID #961887 Report a problem
    4/8/2022Pending sale$700,000$222/sqft
    Source: IRES as distributed by MLS GRID #961887 Report a problem
    3/31/2022Listed for sale$700,000+64.6%$222/sqft
    Source: IRES as distributed by MLS GRID #961887 Report a problem
    3/27/2018Sold$425,284-33%$135/sqft
    Source: Public Record Report a problem
    12/5/2017Sold$635,000$201/sqft
    Source: Public Record Report a problem

    Public tax history

    YearProperty taxesTax assessment
    2024$7,146 +26.3%$44,280 -1%
    2023$5,656 -2.2%$44,710 +32.5%
    2022$5,781 +6%$33,750 -2.8%
    2021$5,451 +1.7%$34,721 +6.1%
    2020$5,362 +274.4%$32,733 -0.7%
    2019$1,432 $32,962 +288%
    2018$1,432 $8,496 +232.9%
    2017$1,432 +257.5%$2,552 +7875%
    2016$401 $32

    Find assessor info on the county website

    Neighborhood: 80513

    Nearby schools

    GreatSchools rating
    Get a cash offer in 3 minutes
    Find out how much your home could sell for in as little as 3 minutes with a no-obligation cash offer.
    Estimated market value
    $714,300
    Get a cash offer in 3 minutes
    Find out how much your home could sell for in as little as 3 minutes with a no-obligation cash offer.
    Estimated market value
    $714,300