Skip main navigation
Sold
  • Price Unknown

    514 Mustang Trl, Celina, TX 75009

    4beds
    2,120sqft
    Single Family Residence
    Built in 2007
    6,534 Square Feet Lot
    $342,200 Zestimate®
    $--/sqft
    $2,438 Estimated rent

    Home value

    $342,200

    $322,000 - $363,000

    $2,438/mo

    Zestimate® history
    Loading
    Loading...

    Owner options

    List your home for rent

    $2,438/mo

    Rent Zestimate®

    Find your next renter with Zillow Rental Manager. Plus, with online applications, you can quickly screen prospective tenants – for free.

    Learn more

    $2,438/mo

    Rent Zestimate®

    Refinance and save

    $200/mo

    Est. payment

    Refinancing to a lower rate could help reduce your monthly payments and save thousands over the life of the loan.

    See today's rates

    $200/mo

    Est. payment

    Explore your selling options

    Work with a Zillow partner agent

    Leverage their expertise and Zillow's premium Showcase listings to get your home seen by more buyers.

    Get started

    List with your own agent

    Get your home in front of millions of buyers by listing it on Zillow.

    Learn how to do it

    Sell it yourself

    Take full control of how buyers see your home on Zillow by listing For Sale by Owner (FSBO).

    List your home

    What's special

    Abundant natural lightTree-lined streetPeaceful retreatOpen and functional layoutBreakfast nookAmple cabinetry
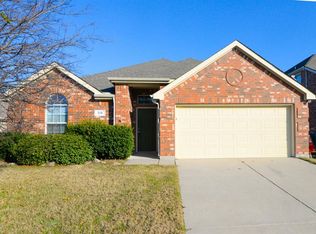
    Move-in-ready home nestled in the highly desirable Carter Ranch community of Celina. This beautifully maintained residence offers a rare opportunity to live in one of North Texas’s fastest-growing and most beloved cities, known for its small-town charm, top-rated schools, and strong sense of community. Set on a quiet, tree-lined street, this 4-bedroom, 2-bath home features an open and functional layout that provides comfort, versatility, and the perfect canvas for future updates. Freshly painted throughout, the home feels bright and inviting the moment you step inside. A spacious living area with abundant natural light flows into the dining and kitchen spaces, making it ideal for entertaining or relaxed everyday living. The kitchen offers brand-new upgrades including a vertical exhaust microwave and a new 5-burner gas range, giving a head start to your culinary plans. With ample cabinetry, a breakfast nook, and an open view to the family room, it’s ready for your personal touch. The primary suite offers a peaceful retreat, complete with an ensuite bath, dual sinks, a walk-in shower, and a walk-in closet. Three additional bedrooms and a full bath provide flexible space for family, guests, or a home office. Step outside to a private backyard with a patio—ideal for relaxing evenings, weekend grilling, or future landscaping dreams. The attached two-car garage adds convenience and storage. Carter Ranch is one of Celina’s premier master-planned communities, offering residents access to scenic walking trails, a community pool, playgrounds, catch-and-release pond, and green spaces. Located within the acclaimed Celina ISD, and just minutes from charming downtown Celina, you'll enjoy the perfect blend of peaceful suburban living and convenient access to shopping, dining, and major highways. This home offers endless potential to make it your own in a location that truly stands out—welcome to your next chapter in Celina. Short term leases are allowed

    Zillow last checked:

    Listing updated:

    Listed by:

    Cheri Chavez 0446117 214-282-6241,

    Coldwell Banker Apex, REALTORS 972-208-8797

    Bought with:

    Daniel Patrick

    Keller Williams Realty DPR

    Source: NTREIS,MLS#: 20972017

    Facts & features

    Interior

    Bedrooms & bathrooms
    • Bedrooms: 4
    • Bathrooms: 2
    • Full bathrooms: 2
    Primary bedroom
    • Features: Built-in Features, Ceiling Fan(s), Dual Sinks, En Suite Bathroom, Separate Shower
    • Level: First
    • Dimensions: 15 x 18
    Bedroom
    • Level: First
    • Dimensions: 12 x 12
    Bedroom
    • Level: First
    • Dimensions: 11 x 12
    Bedroom
    • Level: First
    • Dimensions: 13 x 10
    Breakfast room nook
    • Level: First
    • Dimensions: 7 x 9
    Dining room
    • Level: First
    • Dimensions: 9 x 14
    Family room
    • Features: Ceiling Fan(s)
    • Level: First
    • Dimensions: 20 x 22
    Kitchen
    • Features: Built-in Features, Eat-in Kitchen, Pantry, Solid Surface Counters
    • Level: First
    • Dimensions: 11 x 9
    Living room
    • Level: First
    • Dimensions: 18 x 14
    Utility room
    • Level: First
    • Dimensions: 6 x 8
    Heating
    • Central, Natural Gas
    Cooling
    • Central Air, Ceiling Fan(s), Electric
    Appliances
    • Included: Dishwasher, Disposal, Gas Range, Microwave, Vented Exhaust Fan
    • Laundry: Washer Hookup, Electric Dryer Hookup, Gas Dryer Hookup, Laundry in Utility Room
    Features
    • Built-in Features, Decorative/Designer Lighting Fixtures, Eat-in Kitchen, Open Floorplan, Pantry, Walk-In Closet(s)
    • Flooring: Ceramic Tile, Laminate
    • Windows: Window Coverings
    • Has basement: No
    • Has fireplace: No
    Interior area
    • Total interior livable area: 2,120 sqft

    Property

    Parking
    • Total spaces: 2
    • Parking features: Concrete, Door-Single, Garage Faces Front, Garage, Garage Door Opener, Lighted
    • Attached garage spaces: 2
    Features
    • Levels: One
    • Stories: 1
    • Exterior features: Lighting, Rain Gutters
    • Pool features: None, Community
    Lot
    • Size: 6,534 Square Feet
    • Features: Back Yard, Interior Lot, Lawn, Landscaped, Level, Sprinkler System, Few Trees
    Details
    • Parcel number: R911800K01101

    Construction

    Type & style
    • Home type: SingleFamily
    • Architectural style: Traditional,Detached
    • Property subtype: Single Family Residence
    Materials
    • Brick
    • Foundation: Slab
    • Roof: Composition
    Condition
    • Year built: 2007

    Utilities & green energy

    • Sewer: Public Sewer
    • Water: Public
    • Utilities for property: Natural Gas Available, Sewer Available, Separate Meters, Water Available

    Community & HOA

    Community
    • Features: Fishing, Pool, Sidewalks
    • Subdivision: Carter Ranch-Phase III The
    HOA
    • Has HOA: Yes
    • Services included: All Facilities
    • HOA fee: $200 quarterly
    • HOA name: CMA Management
    • HOA phone: 972-943-2800
    Location
    • Region: Celina

    Financial & listing details

    • Tax assessed value: $398,350
    • Annual tax amount: $8,606
    • Date on market: 7/11/2025
    • Cumulative days on market: 45 days
    • Listing terms: Cash,Conventional,FHA,VA Loan

    Price history

    DateEventPrice
    9/18/2025Sold--
    Source: NTREIS #20972017 Report a problem
    9/18/2025Listed for sale$375,000$177/sqft
    Source: Coldwell Banker Apex, Realtors #20972017 Report a problem
    8/25/2025Pending sale$375,000$177/sqft
    Source: Coldwell Banker Apex, Realtors #20972017 Report a problem
    8/25/2025Contingent$375,000$177/sqft
    Source: NTREIS #20972017 Report a problem
    8/7/2025Price change$375,000-6.3%$177/sqft
    Source: NTREIS #20972017 Report a problem
    7/18/2025Price change$400,000+0.3%$189/sqft
    Source: NTREIS #20972017 Report a problem
    7/11/2025Listed for sale$399,000+28400%$188/sqft
    Source: NTREIS #20972017 Report a problem
    10/24/2022Listing removed--
    Source: Coldwell Banker Apex, Realtors Report a problem
    8/2/2022Listed for rent$2,350+42.4%$1/sqft
    Source: Coldwell Banker Apex, Realtors #20129122 Report a problem
    12/3/2019Sold--
    Source: Agent Provided Report a problem
    2/8/2018Listing removed$1,650$1/sqft
    Source: American Homes 4 Rent Report a problem
    1/24/2018Price change$1,650+3.4%$1/sqft
    Source: American Homes 4 Rent Report a problem
    1/11/2018Price change$1,595-3.3%$1/sqft
    Source: American Homes 4 Rent Report a problem
    10/16/2017Listed for rent$1,650+10.4%$1/sqft
    Source: American Homes 4 Rent Report a problem
    9/9/2016Listing removed$1,495+6.8%$1/sqft
    Source: American Homes 4 Rent Report a problem
    11/15/2013Listing removed$1,400$1/sqft
    Source: Keller Williams - Dallas Preston Road #12019381 Report a problem
    11/13/2013Listed for rent$1,400$1/sqft
    Source: Keller Williams - Dallas Preston Road #12019381 Report a problem
    11/13/2013Listing removed$1,400$1/sqft
    Source: Keller Williams - Dallas Preston Road #12019381 Report a problem
    9/29/2013Pending sale$1,400-99.2%$1/sqft
    Source: Keller Williams - Dallas Preston Road #12019381 Report a problem
    5/30/2013Sold--
    Source: Agent Provided Report a problem
    4/28/2013Listed for sale$165,000+12.2%$78/sqft
    Source: Jeff Scott Realty #11941913 Report a problem
    2/20/2013Listing removed$147,000$69/sqft
    Source: Herrin Real Estate LLC #11429776 Report a problem
    2/9/2013Listed for sale$147,000$69/sqft
    Source: Herrin Real Estate LLC #11429776 Report a problem
    3/29/2012Listing removed$147,000$69/sqft
    Source: Herrin Real Estate LLC #11429776 Report a problem
    2/9/2012Listed for sale$147,000$69/sqft
    Source: Herrin Real Estate LLC #11429776 Report a problem
    12/12/2011Sold--
    Source: Agent Provided Report a problem

    Public tax history

    YearProperty taxesTax assessment
    2025$8,030 -6.7%$398,350 -4.4%
    2024$8,606 -9%$416,832 -8.3%
    2023$9,460 +11.6%$454,626 +22.9%
    2022$8,480 +36.1%$370,011 +38.6%
    2021$6,233 +3.6%$266,904 +5.7%
    2020$6,017 -1.9%$252,591 +0.9%
    2019$6,133 -1.3%$250,337 +2.6%
    2018$6,212 +11.2%$243,891 +4.7%
    2017$5,587 $232,965 +7.4%
    2016$5,587 +36.4%$217,000 +14%
    2015$4,096 $190,379 +20.9%
    2014$4,096 $157,419 +2.4%
    2013-- $153,740 +10.6%
    2012-- $139,000 -11%
    2011-- $156,110 -3.2%
    2010-- $161,249 +1.9%
    2009-- $158,311 +15.4%
    2008-- $137,140 +242.9%
    2007-- $40,000
    Find assessor info on the county website

    Neighborhood: 75009

    Nearby schools

    GreatSchools rating
    Schools provided by the listing agent
    • Elementary: O'Dell
    • Middle: Jerry & Linda Moore
    • High: Celina
    • District: Celina ISD

    Source: NTREIS. This data may not be complete. We recommend contacting the local school district to confirm school assignments for this home.

    Get a cash offer in 3 minutes
    Find out how much your home could sell for in as little as 3 minutes with a no-obligation cash offer.
    Estimated market value
    $342,200
    Get a cash offer in 3 minutes
    Find out how much your home could sell for in as little as 3 minutes with a no-obligation cash offer.
    Estimated market value
    $342,200