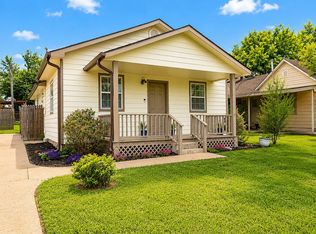
Collinsville 2 bed, 1 bath investment property. Vinyl siding. One car garage. This property os being sold as part of a package of 9 homes. Package also includes MLS# 2637051, 2637030, 2637083, 2637060, 2637067, 2637071, 2637041, and 2637089. Total price for all properties is $1,366,500.00.
For sale
$110,000
514 N 11th St, Collinsville, OK 74021
2beds
696sqft
Single Family Residence
Built in 1950
0.26 Acres Lot
$-- Zestimate®
$158/sqft
$-- HOA
What's special
One car garageVinyl siding
- 1 day
- 54
- 4
Likely to sell faster than
Zillow last checked:
Listing updated:
Listed by:
Diane M. Haywood 918-813-6894,
McGraw, REALTORS
Source: MLS Technology, Inc.,MLS#: 2637045 Originating MLS: MLS Technology
Originating MLS: MLS TechnologyFacts & features
Interior
Bedrooms & bathrooms
- Bedrooms: 2
- Bathrooms: 1
- Full bathrooms: 1
Primary bedroom
- Description: Primary Bedroom,No Bath,Walk-in Closet
- Level: First
Bedroom
- Description: Bedroom,No Bath,Walk-in Closet
- Level: First
Bathroom
- Description: Hall Bath,Full Bath
- Level: First
Kitchen
- Description: Kitchen,Eat-In
- Level: First
Living room
- Description: Living Room,
- Level: First
Heating
- Central, Gas
Cooling
- Central Air
Appliances
- Included: Gas Water Heater, Oven, Range, Refrigerator
- Laundry: Washer Hookup, Electric Dryer Hookup
Features
- Laminate Counters, Electric Oven Connection, Electric Range Connection
- Flooring: Carpet, Laminate
- Windows: Vinyl
- Basement: Crawl Space
- Has fireplace: No
Interior area
- Total structure area: 696
- Total interior livable area: 696 sqft
Property
Parking
- Total spaces: 1
- Parking features: Detached, Garage, Storage
- Garage spaces: 1
Features
- Levels: One
- Stories: 1
- Patio & porch: None
- Exterior features: Gravel Driveway, None
- Pool features: None
- Fencing: None
Lot
- Size: 0.26 Acres
- Features: Mature Trees
Details
- Additional structures: None
- Parcel number: 59950242003060
Construction
Type & style
- Home type: SingleFamily
- Architectural style: Other
- Property subtype: Single Family Residence
Materials
- Vinyl Siding, Wood Frame
- Foundation: Crawlspace
- Roof: Asphalt,Fiberglass
Condition
- Year built: 1950
Utilities & green energy
- Sewer: Public Sewer
- Water: Public
- Utilities for property: Cable Available, Electricity Available, Natural Gas Available
Community & HOA
Community
- Security: No Safety Shelter, Smoke Detector(s)
- Subdivision: Frenchs Addn
HOA
- Has HOA: No
Location
- Region: Collinsville
Financial & listing details
- Price per square foot: $158/sqft
- Tax assessed value: $56,806
- Annual tax amount: $733
- Date on market: 10/9/2026
- Cumulative days on market: 2 days
- Listing terms: Other
Estimated market value
Not available
Estimated sales range
Not available
Not available
Price history
| Date | Event | Price |
|---|---|---|
| 10/9/2026 | Listed for sale | $110,000$158/sqft |
Source:  MLS Technology, Inc. #2637045 Report a problem MLS Technology, Inc. #2637045 Report a problem | ||
Public tax history
| Year | Property taxes | Tax assessment |
|---|---|---|
| 2025 | $733 +6.9% | $6,248 +5% |
| 2024 | $686 +6.3% | $5,951 +5% |
| 2023 | $645 +5.1% | $5,668 +5% |
| 2022 | $614 +3.5% | $5,397 +5% |
| 2021 | $593 +4.8% | $5,140 +5% |
| 2020 | $566 +6.6% | $4,896 +5% |
| 2019 | $531 +0% | $4,663 +5% |
| 2018 | $531 +3.9% | $4,441 +5% |
| 2017 | $511 +9.2% | $4,229 |
| 2016 | $468 | $4,229 |
| 2015 | $468 -0.8% | $4,229 |
| 2014 | $472 | $4,229 +14.8% |
| 2013 | -- | $3,685 |
| 2012 | -- | $3,685 |
| 2011 | -- | $3,685 |
| 2010 | -- | $3,685 |
| 2009 | -- | $3,685 |
| 2008 | -- | $3,685 |
| 2007 | -- | $3,685 |
| 2006 | -- | $3,685 +6.4% |
| 2005 | -- | $3,462 +5% |
| 2004 | $338 | $3,298 |
| 2003 | -- | $3,298 +10.3% |
| 2002 | -- | $2,991 +5% |
| 2001 | -- | $2,849 |
| 2000 | -- | $2,849 |
Find assessor info on the county website
Monthly payment
Est. payment
Payment breakdown
Explore the cost of this home by adjusting the details. Changes won't be saved.Climate risks
Neighborhood: 74021
Nearby schools
Schools provided by the listing agent
- Elementary: Collinsville
- High: Collinsville
- District: Collinsville - Sch Dist (6)
Source: MLS Technology, Inc.. This data may not be complete. We recommend contacting the local school district to confirm school assignments for this home.

Similar homes
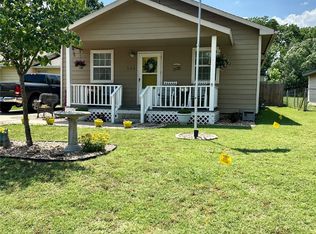
- $115,0002 bd1 ba672 sqft302 N 11th St, Collinsville, OK 74021For Sale
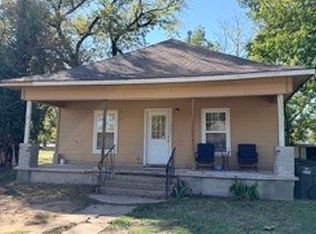 MLS ID #2637030, Diane M. Haywood, McGraw, REALTORS. MLS Technology, Inc.
 - $135,0003 bd1 ba960 sqft1001 N 13th St, Collinsville, OK 74021For Sale
 MLS ID #2637060, Diane M. Haywood, McGraw, REALTORS. MLS Technology, Inc.
 - $135,0002 bd1 ba884 sqft214 S 12th St, Collinsville, OK 74021For Sale
 MLS ID #2637051, Diane M. Haywood, McGraw, REALTORS. MLS Technology, Inc.
 - $127,5003 bd1 ba940 sqft1101 W Spring St, Collinsville, OK 74021For Sale
 MLS ID #2637071, Diane M. Haywood, McGraw, REALTORS. MLS Technology, Inc.
