Step into timeless charm at this meticulously maintained 1890 Victorian row house, perfectly situated in the heart of Historic Union Hill. With its classic all-brick façade & inviting covered front porch, this home offers the ideal blend of historic character & modern comfort on one of Church Hill's most walkable blocks. Inside, you’ll find original heart pine floors throughout, soaring 10' ceilings downstairs and 9' ceilings upstairs, exposed brick walls, crown molding, & six fireplaces —each a nod to the home’s 19th-century heritage. The light-filled living and dining areas are framed by stunning original floor-to-ceiling front windows, while the rest of the home features vinyl windows perfect for catching the cool spring breeze. The central staircase leads to a spacious eat-in kitchen featuring ample cabinetry, SS appliances, natural soapstone countertops, and a marble tile backsplash. Beyond the kitchen, a thoughtfully designed drop zone includes a powder room, coat closet, & access to a serene, low-maintenance brick courtyard w/ privacy fencing, & alley access—ideal for entertaining or relaxing. Upstairs, two generous bedrooms each offer ensuite baths, decorative fireplaces, & ample closet space. The oversized front primary suite includes a walk-in closet, a large marble tile shower, and a newly reglazed original clawfoot soaking tub. The rear bedroom opens to a private second-floor balcony—perfect for quiet mornings or peaceful evenings. Located just steps from Union Market, Jefferson Park, Pizza Bones, Spotty Dog & all the vibrant offerings of Church Hill, this home is a rare opportunity to own a stunning piece of Richmond’s history w/ all the comforts of today. Updates include, (2025) Freshly painted interior & Kitchen cabinets, (2024) Rear balcony (2022) Bosh SS Dishwasher, GE SS Energy Star Washer & Dryer, Termite Preventative Treatment, (2021) Reglazed Clawfoot Tub, New Toilet, Closet Factory Addition, New Attic Support Beam, Front Porch Roof Replaced and Yearly HVAC servicing. Come see this gem today!
Sold for $545,000
$545,000
514 N 22nd St, Richmond, VA 23223
2beds
1,948sqft
Single Family Residence
Built in 1890
1,825 Square Feet Lot
$574,600 Zestimate®
$280/sqft
$2,464 Estimated rent
Home value
$574,600
$506,000 - $649,000
$2,464/mo
Zestimate® history
Owner options
List your home for rent
$2,464/mo
Rent Zestimate®
Find your next renter with Zillow Rental Manager. Plus, with online applications, you can quickly screen prospective tenants – for free.
$2,464/mo
Rent Zestimate®
Refinance and save
$3,434/mo
Est. payment
Refinancing to a lower rate could help reduce your monthly payments and save thousands over the life of the loan.
$3,434/mo
Est. payment
Explore your selling options
Work with a Zillow partner agent
Leverage their expertise and Zillow's premium Showcase listings to get your home seen by more buyers.
Get startedList with your own agent
Get your home in front of millions of buyers by listing it on Zillow.
Learn how to do itSell it yourself
Take full control of how buyers see your home on Zillow by listing For Sale by Owner (FSBO).
List your homeWhat's special
Zillow last checked:
Listing updated:
Listed by:
Jennifer Skrzypek 814-335-8940,
Hometown Realty,
Matt Jarreau 804-306-9019,
Hometown Realty
Bought with:
Jo Ann Breaux, 0225236351
BHG Base Camp
Source: CVRMLS,MLS#: 2509060 Originating MLS: Central Virginia Regional MLS
Originating MLS: Central Virginia Regional MLSFacts & features
Interior
Bedrooms & bathrooms
- Bedrooms: 2
- Bathrooms: 3
- Full bathrooms: 2
- 1/2 bathrooms: 1
Primary bedroom
- Description: heart pine,FP,CM,CF, rec ltg, exp brick, priv bath
- Level: Second
- Dimensions: 16.0 x 16.0
Bedroom 2
- Description: heart pine, FP, lg closet, exp brick, priv bath
- Level: Second
- Dimensions: 24.5 x 10.3
Dining room
- Description: heart pine, FP, CM, CF, exp brick
- Level: First
- Dimensions: 16.0 x 15.0
Other
- Description: Tub & Shower
- Level: Second
Half bath
- Level: First
Kitchen
- Description: Archway, Eat-In,SS appl,soapstone c-tops, ext dr
- Level: First
- Dimensions: 27.0 x 11.0
Living room
- Description: 10' celings, heart pine fl, FP, exposed brick
- Level: First
- Dimensions: 16.0 x 15.5
Heating
- Natural Gas, Zoned
Cooling
- Heat Pump, Zoned
Appliances
- Included: Dryer, Dishwasher, Exhaust Fan, Electric Cooking, Electric Water Heater, Oven, Refrigerator, Washer
- Laundry: Washer Hookup, Dryer Hookup
Features
- Ceiling Fan(s), Dining Area, Eat-in Kitchen, Fireplace, Granite Counters, High Ceilings, High Speed Internet, Pantry, Recessed Lighting, Wired for Data, Walk-In Closet(s)
- Flooring: Tile, Wood
- Windows: Screens, Thermal Windows
- Basement: Crawl Space
- Attic: Access Only
- Number of fireplaces: 6
- Fireplace features: Decorative, Gas, Masonry
Interior area
- Total interior livable area: 1,948 sqft
- Finished area above ground: 1,948
- Finished area below ground: 0
Property
Parking
- Parking features: On Street
- Has uncovered spaces: Yes
Features
- Levels: Two
- Stories: 2
- Patio & porch: Balcony, Front Porch, Porch
- Exterior features: Lighting, Porch
- Pool features: None
- Fencing: Back Yard,Fenced,Privacy
Lot
- Size: 1,825 Square Feet
Details
- Parcel number: E0000254005
- Zoning description: R-63
Construction
Type & style
- Home type: SingleFamily
- Architectural style: Two Story,Victorian
- Property subtype: Single Family Residence
- Attached to another structure: Yes
Materials
- Brick
- Roof: Asphalt,Rubber,Slate
Condition
- Resale
- New construction: No
- Year built: 1890
Utilities & green energy
- Sewer: Public Sewer
- Water: Public
Community & HOA
Community
- Subdivision: None
Location
- Region: Richmond
Financial & listing details
- Price per square foot: $280/sqft
- Tax assessed value: $537,000
- Annual tax amount: $6,168
- Date on market: 1/15/2026
- Ownership: Individuals
- Ownership type: Sole Proprietor
Price history
| Date | Event | Price |
|---|---|---|
| 4/28/2025 | Sold | $545,000+2.8%$280/sqft |
Source:  CVRMLS #2509060 Report a problem CVRMLS #2509060 Report a problem | ||
| 4/16/2025 | Pending sale | $530,000$272/sqft |
Source: CVRMLS #2509060 Report a problem | ||
| 4/10/2025 | Listed for sale | $530,000+18%$272/sqft |
Source: CVRMLS #2509060 Report a problem | ||
| 11/4/2021 | Sold | $449,000$230/sqft |
Source: CVRMLS #2128900 Report a problem | ||
| 10/1/2021 | Pending sale | $449,000$230/sqft |
Source: CVRMLS #2128900 Report a problem | ||
| 9/27/2021 | Listed for sale | $449,000+25.7%$230/sqft |
Source: CVRMLS #2128900 Report a problem | ||
| 7/22/2016 | Sold | $357,250-0.6%$183/sqft |
Source: CVRMLS #1614609 Report a problem | ||
| 5/5/2016 | Listed for sale | $359,500+71.2%$185/sqft |
Source: Va Properties Long & Foster #1614609 Report a problem | ||
| 12/23/2003 | Sold | $210,000$108/sqft |
Source: Public Record Report a problem | ||
Public tax history
| Year | Property taxes | Tax assessment |
|---|---|---|
| 2025 | $6,444 +4.5% | $537,000 +4.5% |
| 2024 | $6,168 +13.2% | $514,000 +13.2% |
| 2023 | $5,448 | $454,000 |
| 2022 | $5,448 +25.4% | $454,000 +25.4% |
| 2021 | $4,344 +2% | $362,000 +2% |
| 2020 | $4,260 +9.9% | $355,000 +9.9% |
| 2019 | $3,876 +1.9% | $323,000 +1.9% |
| 2018 | $3,804 +476.4% | $317,000 +22.4% |
| 2017 | $660 | $259,000 +11.2% |
| 2016 | $660 | $233,000 +7.4% |
| 2015 | $660 | $217,000 +13% |
| 2014 | $660 | $192,000 -11.1% |
| 2013 | -- | $216,000 -4% |
| 2012 | -- | $225,000 -7% |
| 2011 | -- | $242,000 |
| 2010 | -- | $242,000 -2.9% |
| 2009 | -- | $249,200 |
| 2008 | -- | $249,200 |
| 2007 | -- | $249,200 +3.8% |
| 2006 | -- | $240,000 +19.5% |
| 2005 | -- | $200,900 +1662.3% |
| 2002 | -- | $11,400 +14% |
| 2001 | $143 | $10,000 |
Find assessor info on the county website
Neighborhood: Union Hill
Nearby homes
- $515,0003 bd2 ba1.9k sqft512 N 22nd St, Richmond, VA 23223Sold

- $540,0002 bd3 ba1.9k sqft516 N 22nd St, Richmond, VA 23223Sold

- $540,9004 bd2 ba2.2k sqft510 N 22nd St, Richmond, VA 23223Off Market
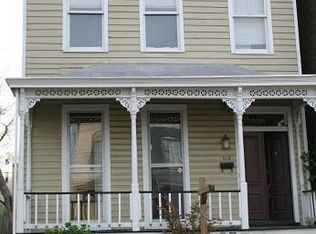
- $333,6003 bd1 ba2.2k sqft518 N 22nd St, Richmond, VA 23223Off Market
- $100,000-- bd-- ba-- sqft508 N 22nd St, Richmond, VA 23223Off Market
- $480,0003 bd2 ba1.5k sqft520 N 22nd St, Richmond, VA 23223Sold
- $407,0004 bd2 ba2.2k sqft506 N 22nd St, Richmond, VA 23223Off Market
- $405,0002 bd1 ba1.2k sqft504 N 22nd St, Richmond, VA 23223Off Market
Nearby schools
GreatSchools rating
- 3/10Bellevue Elementary SchoolGrades: PK-5Distance: 0.3 mi
- 1/10Martin Luther King Jr. Middle SchoolGrades: 6-8Distance: 0.5 mi
- 2/10Armstrong High SchoolGrades: 9-12Distance: 1.4 mi
Schools provided by the listing agent
- Elementary: Bellevue
- Middle: Martin Luther King Jr.
- High: Armstrong
Source: CVRMLS. This data may not be complete. We recommend contacting the local school district to confirm school assignments for this home.
Get a cash offer in 3 minutes
Find out how much your home could sell for in as little as 3 minutes with a no-obligation cash offer.
Estimated market value
$574,600
Get a cash offer in 3 minutes
Find out how much your home could sell for in as little as 3 minutes with a no-obligation cash offer.
Estimated market value
$574,600
- Virginia
- Richmond City
- Richmond
- 23223
- Union Hill
- 514 N 22nd St
Nearby cities
Nearby neighborhoods
Nearby zip codes
Other Richmond Topics
