Well-maintained ranch on the north side of Effingham offering 2 bedrooms, 1.5 baths, and a functional layout designed for everyday living. The main level features two spacious living areas along with convenient main-floor laundry.
The kitchen was updated in 2022 with quartz countertops, newer appliances, and modern finishes. Replacement windows throughout provide excellent natural light and improved energy efficiency.
Major updates have already been completed, including a new 200-amp electrical service (2026), and HVAC repairs and servicing (2026).
Outside, you'll find a fenced backyard and a 30' x 28' detached garage with concrete floors, offering plenty of space for vehicles, hobbies, or additional storage. An unfinished basement provides even more storage options.
A pre-listing home inspection has been completed, with the inspection report and repair invoices available for buyer review. Sewer Line Replaced 07/25/2026.
Pending
Price cut: $15K (8/7)
$185,000
514 N 4th St, Effingham, IL 62401
2beds
1,228sqft
Single Family Residence
Built in 1915
8,276 Square Feet Lot
$-- Zestimate®
$151/sqft
$-- HOA
What's special
Modern finishesFenced backyardConvenient main-floor laundryNewer appliances
- 89 days
- 104
- 0
Zillow last checked:
Listing updated:
Listed by:
Justin Ruholl 217-347-0404,
RE/MAX Key Advantage,
Alex Steppe 217-663-8106,
RE/MAX Key Advantage
Source: CIBR,MLS#: 6258293 Originating MLS: Central Illinois Board Of REALTORS
Originating MLS: Central Illinois Board Of REALTORSFacts & features
Interior
Bedrooms & bathrooms
- Bedrooms: 2
- Bathrooms: 2
- Full bathrooms: 1
- 1/2 bathrooms: 1
Primary bedroom
- Description: Flooring: Laminate
- Level: Main
- Dimensions: 13.2 x 11.3
Bedroom
- Description: Flooring: Laminate
- Level: Main
- Dimensions: 11.4 x 11.3
Family room
- Description: Flooring: Laminate
- Level: Main
- Dimensions: 13.7 x 13.2
Other
- Features: Tub Shower
- Level: Main
- Dimensions: 9.9 x 4.1
Half bath
- Level: Main
- Dimensions: 9.6 x 5.3
Kitchen
- Description: Flooring: Laminate
- Level: Main
- Dimensions: 14.8 x 11.2
Laundry
- Description: Flooring: Laminate
- Level: Main
- Dimensions: 9.6 x 5.3
Living room
- Description: Flooring: Laminate
- Level: Main
- Dimensions: 15.7 x 13.2
Heating
- Forced Air, Gas
Cooling
- Central Air
Appliances
- Included: Dryer, Dishwasher, Electric Water Heater, Microwave, Range, Refrigerator, Range Hood, Washer
- Laundry: Main Level
Features
- Main Level Primary
- Windows: Replacement Windows
- Basement: Unfinished,Partial
- Has fireplace: No
Interior area
- Total structure area: 1,228
- Total interior livable area: 1,228 sqft
- Finished area above ground: 1,228
- Finished area below ground: 0
Property
Parking
- Total spaces: 2
- Parking features: Detached, Garage
- Garage spaces: 2
Features
- Levels: One
- Stories: 1
- Patio & porch: Front Porch
- Exterior features: Fence
- Fencing: Yard Fenced
Lot
- Size: 8,276 Square Feet
Details
- Parcel number: 0316013008
- Zoning: RES
- Special conditions: None
Construction
Type & style
- Home type: SingleFamily
- Architectural style: Ranch
- Property subtype: Single Family Residence
Materials
- Vinyl Siding
- Foundation: Basement
- Roof: Shingle
Condition
- Year built: 1915
Utilities & green energy
- Sewer: Public Sewer
- Water: Public
Community & HOA
Community
- Security: Smoke Detector(s)
- Subdivision: Surveyors Add
Location
- Region: Effingham
Financial & listing details
- Price per square foot: $151/sqft
- Tax assessed value: $103,740
- Annual tax amount: $2,336
- Date on market: 4/30/2026
- Cumulative days on market: 120 days
- Road surface type: Gravel
Estimated market value
Not available
Estimated sales range
Not available
Not available
Price history
| Date | Event | Price |
|---|---|---|
| 9/7/2026 | Pending sale | $185,000$151/sqft |
Source:  CIBR #6258293 Report a problem CIBR #6258293 Report a problem | ||
| 8/20/2026 | Contingent | $185,000$151/sqft |
Source: CIBR #6258293 Report a problem | ||
| 8/7/2026 | Price change | $185,000-7.5%$151/sqft |
Source: CIBR #6258293 Report a problem | ||
| 7/7/2026 | Listed for sale | $200,000-6.1%$163/sqft |
Source: CIBR #6258293 Report a problem | ||
| 6/1/2026 | Listing removed | $212,900$173/sqft |
Source: CIBR #6258293 Report a problem | ||
| 4/30/2026 | Listed for sale | $212,900-2.7%$173/sqft |
Source: CIBR #6258293 Report a problem | ||
| 5/8/2025 | Listing removed | $218,900$178/sqft |
Source: CIBR #6251219 Report a problem | ||
| 4/21/2025 | Price change | $218,900-4.4%$178/sqft |
Source: CIBR #6251219 Report a problem | ||
| 4/1/2025 | Listed for sale | $228,900+48.6%$186/sqft |
Source: CIBR #6251219 Report a problem | ||
| 8/22/2022 | Listing removed | -- |
Source:  RE/MAX International Report a problem RE/MAX International Report a problem | ||
| 8/16/2022 | Listed for rent | $1,400$1/sqft |
Source: RE/MAX International #6222617 Report a problem | ||
| 6/3/2022 | Sold | $154,000$125/sqft |
Source: CIBR #6220342 Report a problem | ||
| 4/25/2022 | Pending sale | $154,000$125/sqft |
Source: RE/MAX International #6220342 Report a problem | ||
| 4/25/2022 | Contingent | $154,000$125/sqft |
Source: CIBR #6220342 Report a problem | ||
| 4/20/2022 | Listed for sale | $154,000+71.1%$125/sqft |
Source: CIBR #6220342 Report a problem | ||
| 8/10/2016 | Sold | $90,000$73/sqft |
Source: Public Record Report a problem | ||
Public tax history
| Year | Property taxes | Tax assessment |
|---|---|---|
| 2024 | $2,336 +9.1% | $34,580 +10% |
| 2023 | $2,141 +6.6% | $31,440 +9% |
| 2022 | $2,009 -3% | $28,840 +1% |
| 2021 | $2,071 | $28,560 +2.9% |
| 2020 | -- | $27,750 +1% |
| 2019 | $1,996 +3.4% | $27,480 +4% |
| 2018 | $1,931 +1.7% | $26,420 +2% |
| 2017 | $1,898 | $25,900 +3% |
| 2016 | -- | $25,150 +3% |
| 2015 | -- | $24,420 +3% |
| 2014 | -- | $23,700 +2% |
| 2013 | -- | $23,240 +1.5% |
| 2012 | -- | $22,900 |
| 2010 | -- | $22,900 +1% |
| 2009 | -- | $22,670 |
Find assessor info on the county website
Monthly payment
Est. payment
Payment breakdown
Explore the cost of this home by adjusting the details. Changes won't be saved.Climate risks
Neighborhood: 62401
Nearby schools
Schools provided by the listing agent
- District: Effingham Dist. 40
Source: CIBR. This data may not be complete. We recommend contacting the local school district to confirm school assignments for this home.

Similar homes
- $179,9003 bd2 ba1.1k sqft212 W Douglas Ave, Effingham, IL 62401For Sale
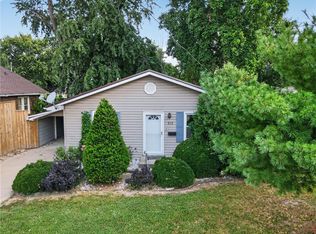 MLS ID #6260794, Alicia Winskill. CIBR
 - $--1 bd1 ba1.2k sqft106 W Virginia Ave, Effingham, IL 62401Auction
 Auction.com 2
 - $260,0003 bd1 ba1.1k sqft9394 E Nees Ave, Effingham, IL 62401For Sale
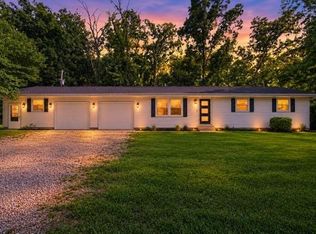 MLS ID #6260021, Patricia Greene. CIBR
 - $180,0002 bd2 ba1.4k sqft505 N 2nd St, Stewardson, IL 62463For Sale
 MLS ID #6260718, Glenda Sphar. CIBR
