As you step through the grand entrance of this magnificent Marco Island Gulf Access waterfront residence, you'll immediately be greeted by an atmosphere of elegance and warmth. The foyer welcomes you with its soaring ceilings and graceful architectural details, setting the tone for the luxury that awaits within. Built in 2006 the home boasts 3,359 square feet of air conditioned living space, four bedrooms, four bathrooms, a family room and a versatile 2nd-floor flexible space room complete with a kitchenette, full bathroom and balcony. This home offers ample room for everyone to spread out and thrive. The spacious living areas are designed for both relaxation and entertainment with an open floor plan that seamlessly connects the kitchen, dining, living areas and outdoor spaces. The gourmet kitchen is complete with high-end appliances, a breakfast bar for casual dining, ample storage and counter space. All bedrooms are generously sized and well-appointed. The principal bedroom offers a spa-like en-suite bathroom with a luxurious soaking tub, dual vanities, walk-in shower and a massive walk-in closet. Upstairs, the expansive flex room offers endless possibilities, whether you envision it as a media room, additional den, home gym, game room, play area for the kids or in-law suite. Pocket sliding doors lead out to an expansive tropical pool deck and large covered lanai area perfect for entertaining and dining adjacent to a crystal-clear heated pool and spa that overlooks a sparkling canal, boat dock, private brick-paver patio and lush mature landscaping. The home further exceeds expectations with many thoughtful upgrades. The attached three-car garage and recently added two-car detached air-conditioned garage give you plenty of room for all your motor toys. Additional features include high-impact storm shutters, two AC units, a whole house Generac genterator, 500-gallon propane tank and an insta-hot plumbing system. Enjoy the best of island living with a very convenient location with a short 3/10 mile boat ride to the Gulf of Mexico via the Marco River, only two blocks from our Island Country Club and just minutes to shopping, dining and Marco Island's world-renowned beaches. This home makes every day feels like a vacation in paradise.
Sold for $1,685,000
$1,685,000
514 N Barfield Dr, Marco Island, FL 34145
4beds
3,359sqft
Single Family Residence, Residential
Built in 2006
0.38 Acres Lot
$1,987,700 Zestimate®
$502/sqft
$7,150 Estimated rent
Home value
$1,987,700
$1.75M - $2.25M
$7,150/mo
Zestimate® history
Owner options
List your home for rent
$7,150/mo
Rent Zestimate®
Find your next renter with Zillow Rental Manager. Plus, with online applications, you can quickly screen prospective tenants – for free.
$7,150/mo
Rent Zestimate®
Refinance and save
$10,393/mo
Est. payment
Refinancing to a lower rate could help reduce your monthly payments and save thousands over the life of the loan.
$10,393/mo
Est. payment
Explore your selling options
Work with a Zillow partner agent
Leverage their expertise and Zillow's premium Showcase listings to get your home seen by more buyers.
Get startedList with your own agent
Get your home in front of millions of buyers by listing it on Zillow.
Learn how to do itSell it yourself
Take full control of how buyers see your home on Zillow by listing For Sale by Owner (FSBO).
List your homeWhat's special
Large lanaiLarge bonus roomGenerac generatorPower chair lift
Zillow last checked:
Listing updated:
Listed by:
Ralph Iorio 239-642-0055,
Achieve Realty
Bought with:
Joseph Bartos, 3085559
Premiere Plus Realty Company
Source: Marco Multi List,MLS#: 2240399
Facts & features
Interior
Bedrooms & bathrooms
- Bedrooms: 4
- Bathrooms: 4
- Full bathrooms: 4
Primary bedroom
- Level: Main
- Area: 286 Square Feet
- Dimensions: 22 x 13
Bedroom 2
- Level: Main
- Area: 168 Square Feet
- Dimensions: 14 x 12
Bedroom 3
- Level: Main
- Area: 154 Square Feet
- Dimensions: 11 x 14
Game room
- Level: Upper
- Area: 986 Square Feet
- Dimensions: 29 x 34
Garage
- Description: Attached Garages
- Level: Main
- Area: 980 Square Feet
- Dimensions: 35 x 28
Garage
- Description: Detached Garage
- Level: Main
- Area: 675 Square Feet
- Dimensions: 25 x 27
Great room
- Level: Main
- Area: 391 Square Feet
- Dimensions: 17 x 23
Laundry
- Level: Main
- Area: 130 Square Feet
- Dimensions: 10 x 13
Living room
- Level: Main
- Area: 132 Square Feet
- Dimensions: 12 x 11
Office
- Level: Main
- Area: 143 Square Feet
- Dimensions: 13 x 11
Other
- Level: Main
- Area: 1392 Square Feet
- Dimensions: 58 x 24
Utility room
- Level: Main
- Area: 110 Square Feet
- Dimensions: 10 x 11
Heating
- Electric, Central, Propane, Window Unit
Cooling
- Multi Units, Ceiling Fan(s), Central Air, Window Unit(s)
Appliances
- Included: Cooktop, Dishwasher, Disposal, Dryer, Microwave, Range, Refrigerator, Washer
- Laundry: Sink
Features
- Entrance Foyer, French Doors, Pantry, Volume Ceiling(s), Walk-In Closet(s), Breakfast Bar, Double Vanity
- Flooring: Carpet, Tile, Wood
- Windows: Shutters, Solar Tinted, Window Coverings
- Has fireplace: No
Interior area
- Total structure area: 5,078
- Total interior livable area: 3,359 sqft
Property
Parking
- Total spaces: 5
- Parking features: Attached, Detached, Garage Door Opener, Golf Cart Garage
- Attached garage spaces: 5
Accessibility
- Accessibility features: Stair Lift
Features
- Levels: Two
- Stories: 2
- Patio & porch: Lanai, Deck
- Exterior features: Balcony, Outdoor Shower
- Has private pool: Yes
- Pool features: In Ground, Screen Enclosure, Solar Heat
- Has spa: Yes
- Has view: Yes
- View description: Canal, Golf Course, Gulf, River
- Has water view: Yes
- Water view: Canal,Gulf,River
- Waterfront features: Access Gulf, Access Lift, Access Private Dock
Lot
- Size: 0.38 Acres
- Dimensions: 100 x 158 x 100 x 158
- Features: Corner Lot
Details
- Additional structures: Outbuilding
- Parcel number: 56859560004
- Other equipment: Fuel Tank(s), Generator
Construction
Type & style
- Home type: SingleFamily
- Architectural style: See Remarks
- Property subtype: Single Family Residence, Residential
Materials
- Block, Stucco, Frame
- Roof: Tile
Condition
- Resale
- Year built: 2006
Utilities & green energy
- Sewer: Sewer Central
- Water: Public
Community & HOA
Community
- Security: Stairs, Smoke Detector(s), Security System Owned
- Subdivision: Marco Beach Unit 3
HOA
- Has HOA: No
- Amenities included: None
Location
- Region: Marco Island
Financial & listing details
- Price per square foot: $502/sqft
- Tax assessed value: $1,649,919
- Annual tax amount: $7,123
- Date on market: 11/15/2024
- Cumulative days on market: 262 days
- Listing terms: At Close,Buyer Obtain Mortgage,Cash
Price history
| Date | Event | Price |
|---|---|---|
| 12/20/2024 | Sold | $1,685,000-15.3%$502/sqft |
Source:  Marco Multi List #2240399 Report a problem Marco Multi List #2240399 Report a problem | ||
| 11/26/2024 | Pending sale | $1,989,000$592/sqft |
Source: Marco Multi List #2240399 Report a problem | ||
| 11/15/2024 | Listed for sale | $1,989,000$592/sqft |
Source: Marco Multi List #2240399 Report a problem | ||
| 11/8/2024 | Pending sale | $1,989,000$592/sqft |
Source:  SWFLMLS #223086074 Report a problem SWFLMLS #223086074 Report a problem | ||
| 9/12/2024 | Price change | $1,989,000-7.4%$592/sqft |
Source: Marco Multi List #2240399 Report a problem | ||
| 7/27/2024 | Price change | $2,149,000-5.3%$640/sqft |
Source: Marco Multi List #2240399 Report a problem | ||
| 6/12/2024 | Price change | $2,269,000-0.3%$675/sqft |
Source: Marco Multi List #2240399 Report a problem | ||
| 4/25/2024 | Price change | $2,275,000-9%$677/sqft |
Source: SWFLMLS #223086074 Report a problem | ||
| 4/15/2024 | Pending sale | $2,499,000$744/sqft |
Source: Marco Multi List #2240399 Report a problem | ||
| 3/15/2024 | Price change | $2,499,000-6.8%$744/sqft |
Source: Marco Multi List #2240399 Report a problem | ||
| 2/12/2024 | Listed for sale | $2,680,000+1070.3%$798/sqft |
Source: SWFLMLS #223086074 Report a problem | ||
| 3/5/2002 | Sold | $229,000+1.8%$68/sqft |
Source: Public Record Report a problem | ||
| 2/26/2001 | Sold | $225,000+95.7%$67/sqft |
Source: Public Record Report a problem | ||
| 12/29/2000 | Sold | $115,000$34/sqft |
Source: Public Record Report a problem | ||
Public tax history
| Year | Property taxes | Tax assessment |
|---|---|---|
| 2025 | $15,257 +113.9% | $1,649,919 +108.4% |
| 2024 | $7,133 +3.8% | $791,815 +2.8% |
| 2023 | $6,874 -4.3% | $770,050 +3% |
| 2022 | $7,185 -3.4% | $747,621 +3% |
| 2021 | $7,435 +2% | $725,846 +1.4% |
| 2020 | $7,291 +0.5% | $715,824 +2.3% |
| 2019 | $7,252 +1.8% | $699,730 +1.9% |
| 2018 | $7,125 -2.9% | $686,683 +2.1% |
| 2017 | $7,339 +1% | $672,559 +2.1% |
| 2016 | $7,267 +1.1% | $658,726 +0.7% |
| 2015 | $7,188 -2% | $654,147 +9.2% |
| 2014 | $7,332 +3.4% | $598,955 +1.6% |
| 2013 | $7,093 +0.5% | $589,365 +1.8% |
| 2012 | $7,054 +4.6% | $578,677 +4.1% |
| 2011 | $6,744 -15.1% | $555,870 -12% |
| 2010 | $7,939 -15.9% | $631,667 -7.9% |
| 2009 | $9,438 | $685,914 -26.9% |
| 2008 | $9,438 +30.5% | $938,094 -12% |
| 2007 | $7,233 +43.3% | $1,066,456 +68.8% |
| 2006 | $5,046 | $631,788 +53.8% |
| 2005 | $5,046 +65.4% | $410,856 +69.6% |
| 2004 | $3,050 +10.6% | $242,250 +13.6% |
| 2003 | $2,758 +11.3% | $213,180 +13.4% |
| 2002 | $2,478 -34.2% | $187,986 +34.7% |
| 2001 | $3,769 +258.7% | $139,536 |
| 2000 | $1,051 | -- |
Find assessor info on the county website
Neighborhood: 34145
Nearby homes
- $2,829,500-- bd-- ba3.2k sqft506 N Barfield Dr, Marco Island, FL 34145Off Market
- $1,414,0003 bd2 ba1.7k sqft505 Birwood Ter, Marco Island, FL 34145Off Market
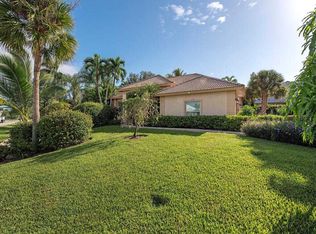
- $909,7003 bd2 ba1.7k sqft524 N Barfield Dr, Marco Island, FL 34145Off Market
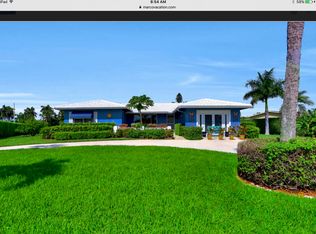
- $1,831,3003 bd2 ba5.8k sqft491 Nassau Ct, Marco Island, FL 34145Off Market

- $2,053,3003 bd2 ba2.4k sqft498 N Barfield Dr, Marco Island, FL 34145Off Market
- $5,150,0004 bd5 ba5.4k sqft517 N Barfield Dr, Marco Island, FL 34145Sold
- $962,5003 bd2 ba1.6k sqft504 Birwood Ter, Marco Island, FL 34145Sold
- $1,558,5003 bd2 ba2.2k sqft483 Nassau Ct, Marco Island, FL 34145Off Market
Nearby schools
GreatSchools rating
- 9/10Tommie Barfield Elementary SchoolGrades: PK-5Distance: 0.8 mi
- 7/10Manatee Middle SchoolGrades: 6-8Distance: 6.9 mi
- 5/10Lely High SchoolGrades: 9-12Distance: 9.5 mi


Get pre-qualified for a loan
At Zillow Home Loans, we can pre-qualify you in as little as 5 minutes with no impact to your credit score.An equal housing lender. NMLS #10287.
Sell for more on Zillow
Get a Zillow Showcase℠ listing at no additional cost and you could sell for .
$1,987,700
2% more
+$39,754
With Zillow Showcase(estimated)
$2,027,454
- Florida
- Collier County
- Marco Island
- 34145
- 514 N Barfield Dr
Nearby cities
Nearby zip codes
Other Marco Island Topics
