Skip main navigation
Off market
  • $584,200

    514 N Bracken St, Wichita, KS 67206

    6beds
    3,934sqft
    Single Family OnSite Blt
    Built in 2007
    0.27 Acres Lot
    $584,200 Zestimate®
    $149/sqft
    $3,222 Estimated rent

    Home value

    $584,200

    $555,000 - $613,000

    $3,222/mo

    Zestimate® history
    Loading
    Loading...

    Owner options

    List your home for rent

    $3,222/mo

    Rent Zestimate®

    Find your next renter with Zillow Rental Manager. Plus, with online applications, you can quickly screen prospective tenants – for free.

    Learn more

    $3,222/mo

    Rent Zestimate®

    Refinance and save

    $3,090/mo

    Est. payment

    Refinancing to a lower rate could help reduce your monthly payments and save thousands over the life of the loan.

    See today's rates

    $3,090/mo

    Est. payment

    Explore your selling options

    Work with a Zillow partner agent

    Leverage their expertise and Zillow's premium Showcase listings to get your home seen by more buyers.

    Get started

    List with your own agent

    Get your home in front of millions of buyers by listing it on Zillow.

    Learn how to do it

    Sell it yourself

    Take full control of how buyers see your home on Zillow by listing For Sale by Owner (FSBO).

    List your home

    What's special

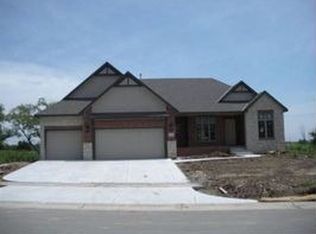
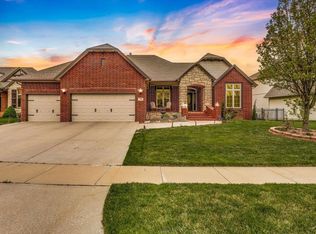
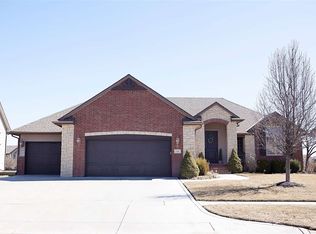
    An immaculately-maintained and charming home that you would fall in love with. The open floor plan makes it ideal for entertaining as well for comfortable everyday living. You would enjoy sitting around the beautiful fireplace in the spacious living room with a cathedral ceiling, plenty of natural light and a gorgeous view of the lake. You can extend your living and entertainment space to the covered screened deck. The kitchen is ideal for a gourmet cook, complete with a nice island with an elegant granite top, a spacious pantry, a desk and a breakfast nook. The basement features a 750 sq. ft. rec room; two very nice bedrooms; and walk out access to a screened sun room, a tastefully landscaped backyard and a charming view of the lake. This house has a new fence, a new HVAC system, a new washer, a new dryer, a new fridge and updated modern lighting fixtures. And to top it all off, you pay Sedgwick County taxes and your children can attend Andover schools.

    This property is off market, which means it's not currently listed for sale or rent on Zillow. This may be different from what's available on other websites or public sources.
    Facts & features

    Interior

    Bedrooms & bathrooms
    • Bedrooms: 6
    • Bathrooms: 4
    • Full bathrooms: 3
    • 1/2 bathrooms: 1
    Heating
    • Forced air, Electric, Gas
    Cooling
    • Central
    Appliances
    • Included: Dishwasher, Dryer, Garbage disposal, Microwave, Range / Oven, Refrigerator, Washer
    • Laundry: Main Level, Separate Room
    Features
    • Kitchen Island, Pantry, Mud Room, Vaulted Ceiling(s), Storage, Formal, Exercise Room, Desk, Eating Space in Kitchen, Eating Bar, Kitchen/Family Room
    • Flooring: Carpet, Hardwood
    • Windows: Window Coverings
    • Basement: Finished
    • Has fireplace: Yes
    • Fireplace features: Decorative, Gas, Two, Living Room, Rec Room/Den, Fireplace Doors/Screens
    Interior area
    • Total interior livable area: 3,934 sqft
    • Finished area below ground: 1967

    Property

    Parking
    • Parking features: Garage - Attached
    Features
    • Patio & porch: Covered Deck
    • Exterior features: Other
    • Frontage type: Paved Frontage
    Lot
    • Size: 0.27 Acres
    • Features: Pond/Lake, Standard
    Details
    • Parcel number: 087115150430202700
    • Other equipment: Range Hood

    Construction

    Type & style
    • Home type: SingleFamily
    • Architectural style: Ranch
    • Property subtype: Single Family OnSite Blt
    Materials
    • Frame
    • Foundation: Other
    • Roof: Composition
    Condition
    • Year built: 2007

    Utilities & green energy

    • Electric: 220 Volts in Laundry
    • Sewer: Sewer
    • Water: Public

    Community & neighborhood

    Security
    • Security features: Security System
    Location
    • Region: Wichita

    HOA & financial

    HOA
    • Has HOA: Yes
    • HOA fee: $31 monthly
    • Services included: Gen. Upkeep for Common Ar

    Other

    Other facts
    • Flooring: Wood, Carpet, Hardwood
    • WaterSource: Public
    • Heating: Forced Air, Gas
    • Appliances: Dishwasher, Range/Oven, Refrigerator, Disposal, Humidifier, Dryer, Microwave, Washer
    • AssociationYN: true
    • FireplaceYN: true
    • Basement: Finished, Full, Std Bsmt Window no-egress, Walk Out Mid-Level
    • ArchitecturalStyle: Ranch
    • GarageYN: true
    • AttachedGarageYN: true
    • HeatingYN: true
    • CoolingYN: true
    • FireplaceFeatures: Decorative, Gas, Two, Living Room, Rec Room/Den, Fireplace Doors/Screens
    • FireplacesTotal: 2
    • Roof: Composition
    • InteriorFeatures: Kitchen Island, Pantry, Mud Room, Vaulted Ceiling(s), Storage, Formal, Exercise Room, Desk, Eating Space in Kitchen, Eating Bar, Kitchen/Family Room
    • ElectricOnPropertyYN: True
    • ExteriorFeatures: Sprinkler System
    • HomeWarrantyYN: True
    • ParkingFeatures: Attached
    • CoveredSpaces: 3
    • WindowFeatures: Window Coverings
    • CommunityFeatures: Lake/Pond, Greenbelt
    • Cooling: Central Air, Electric
    • SecurityFeatures: Security System
    • Sewer: Sewer
    • LaundryFeatures: Main Level, Separate Room
    • BelowGradeFinishedArea: 1967
    • RoomKitchenLevel: Main
    • RoomLivingRoomLevel: Main
    • LotFeatures: Pond/Lake, Standard
    • PatioAndPorchFeatures: Covered Deck
    • RoomMasterBedroomLevel: Main
    • FrontageType: Paved Frontage
    • BelowGradeFinishedAreaSource: court house
    • Electric: 220 Volts in Laundry
    • OtherEquipment: Range Hood
    • PropertySubType: Single Family OnSite Blt
    • RoomMasterBedroomFeatures: Master Bdrm on Main Level, Master Bedroom Bath, Two Sinks, Shower/Master Bedroom, Tub/Master Bedroom
    • RoomBasementFeatures: 2 Bedroom, 1 Bath, Bsmt Rec/Family Room, Bsmt Storage, Bsmt Wet Bar
    • ConstructionMaterials: Frame w/Less than 50% Mas
    • AssociationFeeIncludes: Gen. Upkeep for Common Ar
    • MlsStatus: Active

    Price history

    DateEventPrice
    12/27/2019Sold--
    Source: SCKMLS as distributed by MLS GRID #572746 Report a problem
    11/22/2019Pending sale$475,000$121/sqft
    Source: Berkshire Hathaway Home Services PenFed Realty #572746 Report a problem
    9/27/2019Listed for sale$475,000+2.2%$121/sqft
    Source: Berkshire Hathaway PenFed Realty #572746 Report a problem
    9/28/2017Sold--
    Source: SCKMLS as distributed by MLS GRID #540176 Report a problem
    8/30/2017Pending sale$465,000$118/sqft
    Source: Berkshire Hathaway PenFed - East #540176 Report a problem
    8/21/2017Listed for sale$465,000$118/sqft
    Source: Berkshire Hathaway PenFed - East #540176 Report a problem
    3/29/2010Sold--
    Source: SCKMLS as distributed by MLS GRID #300660 Report a problem

    Public tax history

    YearProperty taxesTax assessment
    2025$7,679 +5.7%$61,916 +7%
    2024$7,264 -9.5%$57,868
    2023$8,026 -7.4%$57,868
    2022$8,672 +1.5%--
    2021$8,546 +7.1%--
    2020$7,981 +0.1%$46,829
    2019$7,974 +10.5%$46,829 +13.9%
    2018$7,214 +0%$41,102
    2017$7,212 +4.3%--
    2016$6,914 -0.8%--
    2015$6,969 +0.2%--
    2014$6,957 --
    2013-- --
    2012-- --
    2011-- $39,685 +83.9%
    2008-- $21,581

    Find assessor info on the county website

    Neighborhood: 67206

    Nearby schools

    GreatSchools rating
    Schools provided by the listing agent
    • Elementary: Wheatland
    • Middle: Andover
    • High: Andover
    • District: Andover School District (Usd 385)

    Source: The MLS. This data may not be complete. We recommend contacting the local school district to confirm school assignments for this home.

    Get pre-qualified for a loan
    At Zillow Home Loans, we can pre-qualify you in as little as 5 minutes with no impact to your credit score.

    An equal housing lender. NMLS #10287.

    Sell for more on Zillow
    Get a Zillow Showcase℠ listing at no additional cost and you could sell for .
    $584,200
    2% more
    +$11,684
    With Zillow Showcase(estimated)
    $595,884