Skip main navigation
Closed
  • $149,900

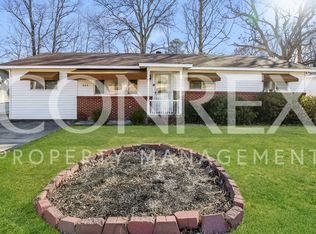
    514 N Cox St, Benton, AR 72015

    3beds
    1,184sqft
    Single Family Residence
    Built in 1965
    7,405.2 Square Feet Lot
    $159,200 Zestimate®
    $127/sqft
    $1,255 Estimated rent

    Home value

    $159,200

    $143,000 - $175,000

    $1,255/mo

    Zestimate® history
    Loading
    Loading...

    Owner options

    List your home for rent

    $1,255/mo

    Rent Zestimate®

    Find your next renter with Zillow Rental Manager. Plus, with online applications, you can quickly screen prospective tenants – for free.

    Learn more

    $1,255/mo

    Rent Zestimate®

    Refinance and save

    $712/mo

    Est. payment

    Refinancing to a lower rate could help reduce your monthly payments and save thousands over the life of the loan.

    See today's rates

    $712/mo

    Est. payment

    Explore your selling options

    Work with a Zillow partner agent

    Leverage their expertise and Zillow's premium Showcase listings to get your home seen by more buyers.

    Get started

    List with your own agent

    Get your home in front of millions of buyers by listing it on Zillow.

    Learn how to do it

    Sell it yourself

    Take full control of how buyers see your home on Zillow by listing For Sale by Owner (FSBO).

    List your home

    What's special

    Beautiful stone fireplaceOriginal hardwood floorsSpacious covered back porch
    Welcome to 514 N Cox St., a beautifully maintained 3-bedroom, 1.5-bath gem located just steps from Benton Jr High. This home boasts timeless charm with a beautiful stone fireplace, and original hardwood floors preserved beneath the carpet in the living room, bedrooms, and hallway. Recent updates include a brand-new roof and newer HVAC package unit and water heater, ensuring worry-free living for years to come. Step outside to a spacious, covered back porch, perfect for entertaining or relaxing year-round. Additional storage space is conveniently accessible from the carport, adding to the practicality of this inviting home. Agents please see remarks

    Zillow last checked:

    Listing updated:

    Listed by:

    Jonathan Dixon 501-303-0117,

    Baxley-Penfield-Moudy Realtors

    Bought with:

    Vicki Elmendorf, AR

    Baxley-Penfield-Moudy Realtors

    Source: CARMLS,MLS#: 24037902MLS Logo

    Facts & features

    Interior

    Bedrooms & bathrooms
    • Bedrooms: 3
    • Bathrooms: 2
    • Full bathrooms: 1
    • 1/2 bathrooms: 1
    Dining room
    • Features: Kitchen/Dining Combo, Living/Dining Combo, Breakfast Bar
    Heating
    • Natural Gas
    Cooling
    • Gas
    Appliances
    • Included: Built-In Range, Gas Range, Dishwasher, Disposal, Trash Compactor, Plumbed For Ice Maker, Gas Water Heater
    • Laundry: Washer Hookup, Electric Dryer Hookup, Laundry Room
    Features
    • Dry Bar, Other, Sheet Rock, Primary Bedroom/Main Lv, All Bedrooms Down, 3 Bedrooms Same Level
    • Flooring: Carpet, Wood, Other, Laminate
    • Has fireplace: Yes
    • Fireplace features: Woodburning-Site-Built, Gas Logs Present
    Interior area
    • Total structure area: 1,184
    • Total interior livable area: 1,184 sqft

    Property

    Parking
    • Total spaces: 1
    • Parking features: Carport, One Car
    • Has carport: Yes
    Features
    • Levels: One
    • Stories: 1
    • Patio & porch: Porch
    • Exterior features: Rain Gutters
    • Fencing: Full,Chain Link
    Lot
    • Size: 7,405 sqft
    • Features: Level
    Details
    • Parcel number: 80046064000

    Construction

    Type & style
    • Home type: SingleFamily
    • Architectural style: Traditional
    • Property subtype: Single Family Residence
    Materials
    • Brick, Metal/Vinyl Siding
    • Foundation: Crawl Space
    • Roof: Other,Shingle
    Condition
    • New construction: No
    • Year built: 1965

    Utilities & green energy

    • Electric: Elec-Municipal (+Entergy)
    • Gas: Gas-Natural
    • Sewer: Public Sewer
    • Water: Public
    • Utilities for property: Natural Gas Connected

    Community & neighborhood

    Location
    • Region: Benton
    • Subdivision: MEADOW VIEW

    HOA & financial

    HOA
    • Has HOA: No

    Other

    Other facts
    • Listing terms: VA Loan,FHA,Conventional,Cash
    • Road surface type: Paved

    Price history

    DateEventPrice
    11/20/2024Sold$149,900$127/sqft
    Source: CARMLS #24037902 Report a problem
    10/17/2024Contingent$149,900$127/sqft
    Source: CARMLS #24037902 Report a problem
    10/15/2024Listed for sale$149,900$127/sqft
    Source: CARMLS #24037902 Report a problem

    Public tax history

    YearProperty taxesTax assessment
    2025$591 +560.3%$10,640
    2024$89 -45.6%$10,640
    2023$164 -23.3%$10,640
    2022$214 -4.5%$10,640
    2021$224 +4.7%$10,640 -33.7%
    2020$214 $16,040
    2019$214 -63.6%$16,040
    2018$588 +146.8%$16,040
    2017$238 $16,040 +19%
    2016$238 -1.8%$13,480
    2015$243 -1.7%$13,480 +26.7%
    2014$247 -58.6%$10,640
    2013$597 $10,640 -25.1%
    2012-- $14,200
    2011-- $14,200
    2010-- $14,200
    2009-- $14,200 +13.2%
    2008-- $12,540
    2007-- $12,540
    2006$229 $12,540 +10.1%
    2005-- $11,390
    2004-- $11,390 +12.4%
    2003$154 -62.6%$10,130 -49.9%
    2001$412 $20,200

    Find assessor info on the county website

    Neighborhood: 72015

    Nearby schools

    GreatSchools rating
    Get pre-qualified for a loan
    At Zillow Home Loans, we can pre-qualify you in as little as 5 minutes with no impact to your credit score.

    An equal housing lender. NMLS #10287.

    Sell for more on Zillow
    Get a Zillow Showcase℠ listing at no additional cost and you could sell for .
    $159,200
    2% more
    +$3,184
    With Zillow Showcase(estimated)
    $162,384